This 3 bedroom 2 bath ranch has been totally renovated. Everything in the home is new, appliances, kitchen, baths, furnace, water heater, windows roof and flooring. These items make this a must see. Location is close to the Children's Museum and walk to Ivy Tech. Better than a loft or a Condo a home for you. Kitchen features new SS appliances a waterfall island and opens to the great room with windows galore. Primary bedroom has walk-in closet with a organizer and bath with oversized shower and lit mirrors. The home has too many features to list. If you come see this come you will fall in love with it.
Active
Price cut: $20K (8/13)
$234,900
301 W 26th St, Indianapolis, IN 46208
3beds
2,056sqft
Residential, Single Family Residence
Built in 1910
3,484 Square Feet Lot
$-- Zestimate®
$114/sqft
$-- HOA
What's special
Waterfall island
- 192 days
- 208
- 43
Zillow last checked:
Listing updated:
Listed by:
Jim Reed jreed@bhhsin.com,
Berkshire Hathaway Home
Source: MIBOR as distributed by MLS GRID,MLS#: 22092148
Facts & features
Interior
Bedrooms & bathrooms
- Bedrooms: 3
- Bathrooms: 2
- Full bathrooms: 2
- Main level bathrooms: 2
- Main level bedrooms: 3
Primary bedroom
- Level: Main
- Area: 180 Square Feet
- Dimensions: 12x15
Bedroom 2
- Level: Main
- Area: 126 Square Feet
- Dimensions: 14x9
Bedroom 3
- Level: Main
- Area: 126 Square Feet
- Dimensions: 14x9
Great room
- Level: Main
- Area: 338 Square Feet
- Dimensions: 26x13
Kitchen
- Level: Main
- Area: 169 Square Feet
- Dimensions: 13x13
Heating
- Forced Air, Natural Gas
Cooling
- Central Air
Appliances
- Included: Dishwasher, Disposal, Microwave, Electric Oven, Range Hood, Refrigerator
Features
- Breakfast Bar, Kitchen Island, Walk-In Closet(s)
- Windows: Wood Work Painted
- Has basement: Yes
- Number of fireplaces: 1
- Fireplace features: Electric
Interior area
- Total structure area: 2,056
- Total interior livable area: 2,056 sqft
- Finished area below ground: 0
Property
Parking
- Parking features: On Street
Features
- Levels: One
- Stories: 1
- Patio & porch: Covered
- Has view: Yes
- View description: City
Lot
- Size: 3,484 Square Feet
- Features: Corner Lot, Sidewalks
Details
- Parcel number: 490626123003000101
- Special conditions: Sales Disclosure On File
- Horse amenities: None
Construction
Type & style
- Home type: SingleFamily
- Architectural style: Bungalow
- Property subtype: Residential, Single Family Residence
Materials
- Cement Siding
- Foundation: Block
Condition
- New construction: No
- Year built: 1910
Utilities & green energy
- Electric: 200+ Amp Service
- Water: Public
- Utilities for property: Electricity Connected
Community & HOA
Community
- Subdivision: Ruddle & Vinton Park Place
HOA
- Has HOA: No
Location
- Region: Indianapolis
Financial & listing details
- Price per square foot: $114/sqft
- Tax assessed value: $110,500
- Annual tax amount: $2,669
- Date on market: 3/30/2026
- Cumulative days on market: 194 days
- Electric utility on property: Yes
Estimated market value
Not available
Estimated sales range
Not available
Not available
Price history
| Date | Event | Price |
|---|---|---|
| 8/13/2026 | Price change | $234,900-7.8%$114/sqft |
Source:  MIBOR as distributed by MLS GRID #22092148 Report a problem MIBOR as distributed by MLS GRID #22092148 Report a problem | ||
| 7/3/2026 | Price change | $254,900-7.3%$124/sqft |
Source: MIBOR as distributed by MLS GRID #22092148 Report a problem | ||
| 4/25/2026 | Price change | $274,900-6.5%$134/sqft |
Source: MIBOR as distributed by MLS GRID #22092148 Report a problem | ||
| 3/30/2026 | Listed for sale | $294,000+217.8%$143/sqft |
Source: MIBOR as distributed by MLS GRID #22092148 Report a problem | ||
| 5/30/2025 | Sold | $92,500-25.9%$45/sqft |
Source: MIBOR as distributed by MLS GRID #21999421 Report a problem | ||
| 5/14/2025 | Pending sale | $124,900$61/sqft |
Source: MIBOR as distributed by MLS GRID #21999421 Report a problem | ||
| 5/7/2025 | Listed for sale | $124,900$61/sqft |
Source: MIBOR as distributed by MLS GRID #21999421 Report a problem | ||
| 4/7/2025 | Pending sale | $124,900$61/sqft |
Source: MIBOR as distributed by MLS GRID #21999421 Report a problem | ||
| 3/28/2025 | Price change | $124,900-7.4%$61/sqft |
Source: MIBOR as distributed by MLS GRID #21999421 Report a problem | ||
| 2/21/2025 | Listed for sale | $134,900$66/sqft |
Source: MIBOR as distributed by MLS GRID #21999421 Report a problem | ||
| 2/7/2025 | Pending sale | $134,900$66/sqft |
Source: MIBOR as distributed by MLS GRID #21999421 Report a problem | ||
| 1/31/2025 | Price change | $134,900-3.6%$66/sqft |
Source: MIBOR as distributed by MLS GRID #21999421 Report a problem | ||
| 12/30/2024 | Listed for sale | $139,900$68/sqft |
Source: MIBOR as distributed by MLS GRID #21999421 Report a problem | ||
| 12/20/2024 | Pending sale | $139,900$68/sqft |
Source: MIBOR as distributed by MLS GRID #21999421 Report a problem | ||
| 12/17/2024 | Price change | $139,900-12.5%$68/sqft |
Source: MIBOR as distributed by MLS GRID #21999421 Report a problem | ||
| 11/15/2024 | Price change | $159,900-3%$78/sqft |
Source: MIBOR as distributed by MLS GRID #21999421 Report a problem | ||
| 10/28/2024 | Price change | $164,900-2.9%$80/sqft |
Source: MIBOR as distributed by MLS GRID #21999421 Report a problem | ||
| 10/10/2024 | Price change | $169,900-2.9%$83/sqft |
Source: MIBOR as distributed by MLS GRID #21999421 Report a problem | ||
| 9/2/2024 | Listed for sale | $174,900+16.6%$85/sqft |
Source: MIBOR as distributed by MLS GRID #21999421 Report a problem | ||
| 6/5/2024 | Sold | $150,000+584.9%$73/sqft |
Source: Public Record Report a problem | ||
| 12/1/2010 | Listing removed | $21,900$11/sqft |
Source: Carpenter Realtors #21028617 Report a problem | ||
| 5/30/2010 | Listed for sale | $21,900+9.5%$11/sqft |
Source: Carpenter Realtors #21028617 Report a problem | ||
| 2/6/2001 | Sold | $20,000$10/sqft |
Source: MIBOR as distributed by MLS GRID #2044546 Report a problem | ||
Public tax history
| Year | Property taxes | Tax assessment |
|---|---|---|
| 2025 | $2,299 +3.7% | $110,500 +14% |
| 2024 | $2,218 +17.6% | $96,900 +3.6% |
| 2023 | $1,886 +18.9% | $93,500 +17% |
| 2022 | $1,587 +22.2% | $79,900 +16.1% |
| 2021 | $1,299 +16.1% | $68,800 +22.6% |
| 2020 | $1,119 -50.2% | $56,100 +18.4% |
| 2019 | $2,249 +1527.5% | $47,400 +703.4% |
| 2018 | $138 -36.5% | $5,900 +18% |
| 2017 | $217 +110.1% | $5,000 +4.2% |
| 2016 | $104 +4.1% | $4,800 +4.3% |
| 2014 | $99 -4.2% | $4,600 -24.6% |
| 2013 | $104 | $6,100 |
| 2012 | $104 | $6,100 -84.3% |
| 2011 | -- | $38,800 |
| 2010 | $804 -2.3% | $38,800 |
| 2009 | $823 | $38,800 -14.7% |
| 2007 | -- | $45,500 +1057.8% |
| 2001 | -- | $3,930 +3.4% |
| 2000 | -- | $3,800 |
Find assessor info on the county website
Monthly payment
Est. payment
Payment breakdown
Explore the cost of this home by adjusting the details. Changes won't be saved.Climate risks
Neighborhood: Crown Hill
Nearby schools
Schools provided by the listing agent
- Elementary: James Whitcomb Riley School 43
- High: Arsenal Technical High School
Source: MIBOR as distributed by MLS GRID. This data may not be complete. We recommend contacting the local school district to confirm school assignments for this home.

Similar homes
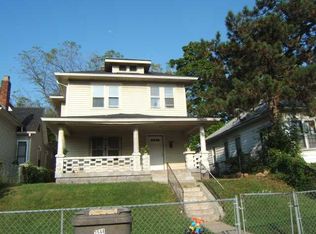
- $260,0004 bd3 ba1.9k sqft2940 Highland Pl, Indianapolis, IN 46208Active
 MLS ID #22110101, Gabriel Moore, @properties. MIBOR as distributed by MLS GRID
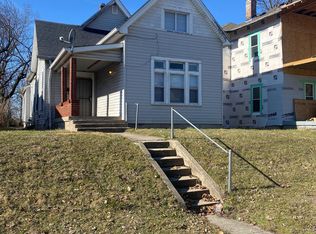
 - $265,0004 bd3 ba3k sqft2934 Boulevard Pl, Indianapolis, IN 46208Active
 MLS ID #22110619, Amanda Bick, Keller Williams Indy Metro NE. MIBOR as distributed by MLS GRID
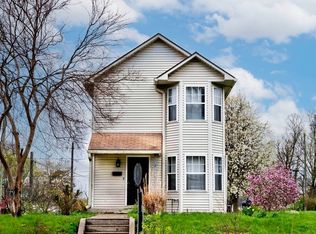
 - $238,0004 bd3 ba1.9k sqft641 E 33rd St, Indianapolis, IN 46205Active
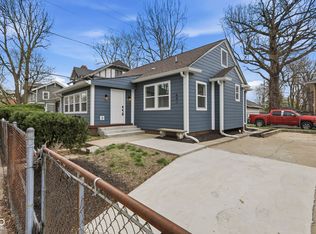 MLS ID #22093575, Shamyl Tufail, eXp Realty, LLC. MIBOR as distributed by MLS GRID
 - $239,0003 bd2 ba2.2k sqft1419 N Linwood Ave, Indianapolis, IN 46201Active
 MLS ID #22126210, Cipriano Encinia, Coldwell Banker - Kaiser. MIBOR as distributed by MLS GRID
