Welcome to this stand-out, charming 3 bedroom, 2 1/2 bath home, a "studs-out" renovation designed to feel like a brand-new home within a historic shell. The "Vajen Sub" puts this home in a strategic "sweet spot". It is incredibly close to the IU Indianapolis campus and the 16 Tech Innovation District. You are less than 10 minutes from the high-end dining and entertainment of Downtown Indianapolis. The heart of the home features a large granite island, granite countertops, stainless steel appliances, and an abundance of new cabinetry. Modern laminate hardwoods flow throughout the entire first floor, providing a seamless look from the living area to the kitchen. The open floor plan is designed for modern living, a rare find in homes originally built in the 1920s. The main-floor primary ensuite offers convenience and privacy, separated from the additional bedrooms and full bath on the upper level. Exterior & Systems 2023 Full Overhaul: This home wasn't just cosmetically updated; it received a new roof, new siding, and entirely new HVAC, electrical, and plumbing systems. The property includes a fully fenced-in yard, perfect for pets or privacy, along with rare off-street parking for the area. Don't miss out on this amazing opportunity.
Active
Price cut: $5K (8/5)
$225,000
737 N Pershing Ave, Indianapolis, IN 46222
3beds
1,909sqft
Residential, Single Family Residence
Built in 1920
5,662 Square Feet Lot
$-- Zestimate®
$118/sqft
$-- HOA
What's special
Large granite islandGranite countertopsStainless steel appliancesAbundance of new cabinetry
- 193 days
- 248
- 34
Zillow last checked:
Listing updated:
Listed by:
Tracy Wright tracy.wright@talktotucker.com,
F.C. Tucker Company,
Diane Muench,
F.C. Tucker Company
Source: MIBOR as distributed by MLS GRID,MLS#: 22084923
Facts & features
Interior
Bedrooms & bathrooms
- Bedrooms: 3
- Bathrooms: 3
- Full bathrooms: 2
- 1/2 bathrooms: 1
- Main level bathrooms: 2
- Main level bedrooms: 1
Primary bedroom
- Level: Main
- Area: 130 Square Feet
- Dimensions: 10x13
Bedroom 2
- Level: Main
- Area: 110 Square Feet
- Dimensions: 10x11
Bedroom 3
- Level: Upper
- Area: 200 Square Feet
- Dimensions: 10x20
Dining room
- Level: Main
- Area: 100 Square Feet
- Dimensions: 10x10
Family room
- Level: Main
- Area: 100 Square Feet
- Dimensions: 10x10
Kitchen
- Level: Main
- Area: 100 Square Feet
- Dimensions: 10x10
Heating
- Forced Air, Electric
Cooling
- Central Air
Appliances
- Included: Electric Cooktop, Dishwasher, Dryer, Electric Water Heater, Disposal, Washer
Features
- Basement: Partial
Interior area
- Total structure area: 1,909
- Total interior livable area: 1,909 sqft
- Finished area below ground: 80
Property
Parking
- Parking features: None
Features
- Levels: Two
- Stories: 2
- Patio & porch: Porch
Lot
- Size: 5,662 Square Feet
Details
- Parcel number: 491104176047000901
- Horse amenities: None
Construction
Type & style
- Home type: SingleFamily
- Architectural style: Traditional
- Property subtype: Residential, Single Family Residence
Materials
- Vinyl Siding
- Foundation: Block
Condition
- New construction: No
- Year built: 1920
Utilities & green energy
- Water: Public
Community & HOA
Community
- Subdivision: John H Vajens
HOA
- Has HOA: No
Location
- Region: Indianapolis
Financial & listing details
- Price per square foot: $118/sqft
- Tax assessed value: $313,900
- Annual tax amount: $5,820
- Date on market: 4/8/2026
- Cumulative days on market: 161 days
Estimated market value
Not available
Estimated sales range
Not available
Not available
Price history
| Date | Event | Price |
|---|---|---|
| 8/5/2026 | Price change | $225,000-2.2%$118/sqft |
Source:  MIBOR as distributed by MLS GRID #22084923 Report a problem MIBOR as distributed by MLS GRID #22084923 Report a problem | ||
| 4/8/2026 | Listed for sale | $230,000-8%$120/sqft |
Source: MIBOR as distributed by MLS GRID #22084923 Report a problem | ||
| 3/27/2026 | Listing removed | $250,000$131/sqft |
Source: MIBOR as distributed by MLS GRID #22084923 Report a problem | ||
| 3/9/2026 | Pending sale | $250,000$131/sqft |
Source: MIBOR as distributed by MLS GRID #22084923 Report a problem | ||
| 3/3/2026 | Listed for sale | $250,000+6.4%$131/sqft |
Source: MIBOR as distributed by MLS GRID #22084923 Report a problem | ||
| 4/28/2023 | Sold | $235,000-6%$123/sqft |
Source: MIBOR as distributed by MLS GRID #21907727 Report a problem | ||
| 4/3/2023 | Pending sale | $249,900$131/sqft |
Source: MIBOR as distributed by MLS GRID #21907727 Report a problem | ||
| 3/25/2023 | Price change | $249,900-2%$131/sqft |
Source: MIBOR as distributed by MLS GRID #21907727 Report a problem | ||
| 3/15/2023 | Price change | $254,900-1.9%$134/sqft |
Source: MIBOR as distributed by MLS GRID #21907727 Report a problem | ||
| 2/25/2023 | Listed for sale | $259,900-3.7%$136/sqft |
Source: MIBOR as distributed by MLS GRID #21907727 Report a problem | ||
| 11/22/2022 | Listing removed | -- |
Source: MIBOR as distributed by MLS GRID #21889711 Report a problem | ||
| 11/17/2022 | Price change | $270,000-1.8%$141/sqft |
Source: MIBOR as distributed by MLS GRID #21889711 Report a problem | ||
| 11/6/2022 | Price change | $275,000-1.4%$144/sqft |
Source: MIBOR as distributed by MLS GRID #21889711 Report a problem | ||
| 10/27/2022 | Price change | $279,000-3.5%$146/sqft |
Source: MIBOR as distributed by MLS GRID #21889711 Report a problem | ||
| 10/21/2022 | Listed for sale | $289,000+478%$151/sqft |
Source: MIBOR as distributed by MLS GRID #21889711 Report a problem | ||
| 3/22/2022 | Sold | $50,000$26/sqft |
Source: MIBOR as distributed by MLS GRID #21837171 Report a problem | ||
| 3/17/2022 | Pending sale | $50,000$26/sqft |
Source: MIBOR as distributed by MLS GRID #21837171 Report a problem | ||
| 3/15/2022 | Listed for sale | $50,000$26/sqft |
Source: MIBOR as distributed by MLS GRID #21837171 Report a problem | ||
| 3/12/2022 | Pending sale | $50,000$26/sqft |
Source: MIBOR as distributed by MLS GRID #21837171 Report a problem | ||
| 3/11/2022 | Listed for sale | $50,000$26/sqft |
Source: MIBOR as distributed by MLS GRID #21837171 Report a problem | ||
| 3/9/2022 | Pending sale | $50,000$26/sqft |
Source: MIBOR as distributed by MLS GRID #21837171 Report a problem | ||
| 3/8/2022 | Listed for sale | $50,000$26/sqft |
Source: MIBOR as distributed by MLS GRID #21837171 Report a problem | ||
Public tax history
| Year | Property taxes | Tax assessment |
|---|---|---|
| 2025 | $5,821 +255.7% | $313,900 +28% |
| 2024 | $1,637 +0.5% | $245,300 +255.5% |
| 2023 | $1,629 +43.5% | $69,000 |
| 2022 | $1,135 +22.5% | $69,000 +40.2% |
| 2021 | $926 +12.7% | $49,200 +23% |
| 2020 | $822 +12% | $40,000 +14.9% |
| 2019 | $734 +20% | $34,800 +13% |
| 2018 | $612 -32.7% | $30,800 +12.8% |
| 2017 | $909 +60.5% | $27,300 +3% |
| 2016 | $566 +2.3% | $26,500 +3.5% |
| 2014 | $554 -8.3% | $25,600 +4.9% |
| 2013 | $603 | $24,400 -9.3% |
| 2012 | $603 | $26,900 -4.6% |
| 2011 | -- | $28,200 -9.3% |
| 2010 | $647 -8.9% | $31,100 -6.6% |
| 2009 | $710 | $33,300 -2.9% |
| 2007 | -- | $34,300 |
Find assessor info on the county website
Monthly payment
Est. payment
Payment breakdown
Explore the cost of this home by adjusting the details. Changes won't be saved.Climate risks
Neighborhood: Near Westside
Similar homes
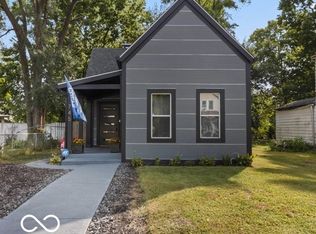
- $219,0003 bd2 ba1.8k sqft1015 E Raymond St, Indianapolis, IN 46203Active
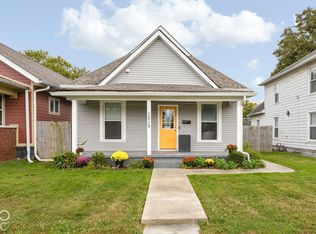 MLS ID #22131545, Erica Mayfield, @properties. MIBOR as distributed by MLS GRID
 - $219,9003 bd2 ba2.4k sqft5540 Rockville Rd, Indianapolis, IN 46224Active
 MLS ID #22121468, Fred Krawczyk, Envoy Real Estate, LLC. MIBOR as distributed by MLS GRID
 - $189,9002 bd3 ba1.3k sqft601 N Livingston Ave, Indianapolis, IN 46222Active
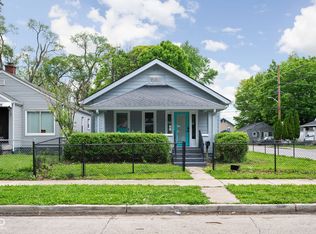 MLS ID #22098040, Andy Tresize, Compass Indiana, LLC. MIBOR as distributed by MLS GRID
 - $229,0003 bd2 ba2.3k sqft17 N Randolph St, Indianapolis, IN 46201Active
 MLS ID #22123819, Joshua Matthews, @properties. MIBOR as distributed by MLS GRID
