This charming, fully updated bungalow is the perfect blend of classic character and modern style! Every detail has been thoughtfully refreshed, giving you the feel of a brand-new home. From the bright and airy open-concept floorplan and fresh interior and exterior paint to the sleek new trim, modern cabinetry, and elegant quartz countertops, no corner has been overlooked. The kitchen sparkles with all-new appliances, while the bathrooms boast updated tilework and contemporary fixtures. Even the basement has been revitalized with a deep clean and fresh coat of paint, and the home features a brand-new garage door for added convenience. Step outside to enjoy your evenings on the inviting covered front porch or relax on the back patio-ideal for entertaining or unwinding with loved ones. Location is key, and this home delivers! You're just minutes away from downtown Indianapolis, the Indianapolis Zoo, the growing IU Health campus, and the iconic Indianapolis Motor Speedway. Stroll through downtown Speedway for dining, shopping, and entertainment, or take advantage of easy access to I-65/I-70 and major city routes like N Tibbs Ave, 10th St, and W Michigan St for effortless commuting. This beautifully updated home in such a prime location is a rare find. Don't miss your chance to make it yours-schedule your showing today!
Pending
Price cut: $10K (6/5)
$189,900
601 N Livingston Ave, Indianapolis, IN 46222
2beds
1,390sqft
:
Get pre-qualified$1,292/mo
Residential, Single Family Residence
Built in 1915
4,356 Square Feet Lot
$185,000 Zestimate®
$137/sqft
$-- HOA
What's special
Modern cabinetryInviting covered front porchSleek new trimElegant quartz countertopsFully updated bungalowBrand-new garage door
- 91 days |
- 67 |
- 3 |
Zillow last checked:
Listing updated:
Listed by:
Andy Tresize 317-701-4289,
Compass Indiana, LLC
Source: MIBOR as distributed by MLS GRID,MLS#: 22098040
Facts & features
Interior
Bedrooms & bathrooms
- Bedrooms: 2
- Bathrooms: 3
- Full bathrooms: 2
- 1/2 bathrooms: 1
- Main level bathrooms: 3
- Main level bedrooms: 2
Primary bedroom
- Level: Main
- Area: 144 Square Feet
- Dimensions: 12x12
Bedroom 2
- Level: Main
- Area: 110 Square Feet
- Dimensions: 11x10
Dining room
- Level: Main
- Area: 121 Square Feet
- Dimensions: 11x11
Kitchen
- Level: Main
- Area: 156 Square Feet
- Dimensions: 13x12
Living room
- Level: Main
- Area: 132 Square Feet
- Dimensions: 12x11
Heating
- Forced Air, Natural Gas
Cooling
- Central Air
Appliances
- Included: Dishwasher, Gas Oven, Range Hood, Refrigerator
- Laundry: In Basement
Features
- Attic Access, Double Vanity, Kitchen Island, High Speed Internet, Eat-in Kitchen, Pantry
- Windows: Wood Work Painted
- Basement: Daylight,Partial,Unfinished
- Attic: Access Only
Interior area
- Total structure area: 1,390
- Total interior livable area: 1,390 sqft
- Finished area below ground: 0
Property
Parking
- Total spaces: 1
- Parking features: Detached
- Garage spaces: 1
- Details: Garage Parking Other(Guest Street Parking, Service Door)
Features
- Levels: One
- Stories: 1
- Patio & porch: Covered
- Fencing: Fenced,Chain Link,Fence Complete,Full,Front Yard,Gate
Lot
- Size: 4,356 Square Feet
- Features: City Lot, Corner Lot, Curbs, Sidewalks, Storm Sewer, Street Lights, Mature Trees, Trees-Small (Under 20 Ft)
Details
- Parcel number: 491105117264000901
- Horse amenities: None
Construction
Type & style
- Home type: SingleFamily
- Architectural style: Bungalow
- Property subtype: Residential, Single Family Residence
Materials
- Aluminum Siding
- Foundation: Block
Condition
- Updated/Remodeled
- New construction: No
- Year built: 1915
Utilities & green energy
- Water: Public
- Utilities for property: Electricity Connected, Sewer Connected, Water Connected
Community & HOA
Community
- Subdivision: Fairfax
HOA
- Has HOA: No
Location
- Region: Indianapolis
Financial & listing details
- Price per square foot: $137/sqft
- Tax assessed value: $99,500
- Annual tax amount: $2,018
- Date on market: 4/30/2026
- Cumulative days on market: 58 days
- Electric utility on property: Yes
Estimated market value
$185,000
$176,000 - $194,000
$1,209/mo
Price history
| Date | Event | Price |
|---|---|---|
| 6/29/2026 | Pending sale | $189,900$137/sqft |
Source:  MIBOR as distributed by MLS GRID #22098040 Report a problem MIBOR as distributed by MLS GRID #22098040 Report a problem | ||
| 6/16/2026 | Listed for sale | $189,900$137/sqft |
Source: MIBOR as distributed by MLS GRID #22098040 Report a problem | ||
| 6/14/2026 | Pending sale | $189,900$137/sqft |
Source: MIBOR as distributed by MLS GRID #22098040 Report a problem | ||
| 6/5/2026 | Price change | $189,900-5%$137/sqft |
Source: MIBOR as distributed by MLS GRID #22098040 Report a problem | ||
| 4/30/2026 | Listed for sale | $199,900+149.9%$144/sqft |
Source: MIBOR as distributed by MLS GRID #22098040 Report a problem | ||
| 12/4/2025 | Sold | $80,000-15.7%$58/sqft |
Source: MIBOR as distributed by MLS GRID #22056197 Report a problem | ||
| 11/20/2025 | Pending sale | $94,900$68/sqft |
Source: MIBOR as distributed by MLS GRID #22056197 Report a problem | ||
| 11/10/2025 | Price change | $94,900-5%$68/sqft |
Source: MIBOR as distributed by MLS GRID #22056197 Report a problem | ||
| 10/15/2025 | Listed for sale | $99,900$72/sqft |
Source: MIBOR as distributed by MLS GRID #22056197 Report a problem | ||
| 10/8/2025 | Pending sale | $99,900$72/sqft |
Source: MIBOR as distributed by MLS GRID #22056197 Report a problem | ||
| 9/30/2025 | Price change | $99,900-4.8%$72/sqft |
Source: MIBOR as distributed by MLS GRID #22056197 Report a problem | ||
| 9/19/2025 | Price change | $104,900-8.8%$75/sqft |
Source: MIBOR as distributed by MLS GRID #22056197 Report a problem | ||
| 9/16/2025 | Listed for sale | $115,000$83/sqft |
Source: MIBOR as distributed by MLS GRID #22056197 Report a problem | ||
| 9/4/2025 | Pending sale | $115,000$83/sqft |
Source: MIBOR as distributed by MLS GRID #22056197 Report a problem | ||
| 8/21/2025 | Listed for sale | $115,000+142.1%$83/sqft |
Source: MIBOR as distributed by MLS GRID #22056197 Report a problem | ||
| 6/26/2018 | Sold | $47,500-4.8%$34/sqft |
Source: Public Record Report a problem | ||
| 6/16/2018 | Pending sale | $49,900$36/sqft |
Source: Herschel Allen, REALTORS #21567856 Report a problem | ||
| 5/21/2018 | Listed for sale | $49,900$36/sqft |
Source: Herschel Allen, REALTORS #21567856 Report a problem | ||
Public tax history
| Year | Property taxes | Tax assessment |
|---|---|---|
| 2025 | $2,017 +3.2% | $99,500 +17.1% |
| 2024 | $1,955 +5.9% | $85,000 +3.2% |
| 2023 | $1,846 +54.8% | $82,400 +5.4% |
| 2022 | $1,193 +22.3% | $78,200 +51.3% |
| 2021 | $975 +6.4% | $51,700 +22.8% |
| 2020 | $916 +213.3% | $42,100 +8.5% |
| 2019 | $292 +2.4% | $38,800 +3.7% |
| 2018 | $285 -18.7% | $37,400 +1.1% |
| 2017 | $351 +10.7% | $37,000 -13.1% |
| 2016 | $317 +0.3% | $42,600 -2.5% |
| 2014 | $316 -17.8% | $43,700 +6.8% |
| 2013 | $385 | $40,900 -11.9% |
| 2012 | $385 | $46,400 -3.7% |
| 2011 | -- | $48,200 -3.4% |
| 2010 | $385 +12.8% | $49,900 +1.2% |
| 2009 | $341 | $49,300 -4.3% |
| 2007 | -- | $51,500 +9.1% |
| 2006 | -- | $47,200 +5.4% |
| 2005 | -- | $44,800 |
| 2004 | -- | $44,800 |
| 2003 | -- | $44,800 +135.8% |
| 2002 | -- | $19,000 +199.7% |
| 2001 | -- | $6,340 |
| 2000 | -- | $6,340 |
Find assessor info on the county website
Monthly payment
Est. payment
Payment breakdown
Explore the cost of this home by adjusting the details. Changes won't be saved.Climate risks
Neighborhood: Near Westside
Nearby schools
GreatSchools rating
- 4/10Ernie Pyle School 90Grades: PK-5Distance: 1.1 mi
- 4/10William Penn School 49Grades: 6-8Distance: 2.1 mi
- 1/10George Washington Community High School (9-12)Grades: 9-12Distance: 1.4 mi
- $104,9002 bd1 ba738 sqft603 N Livingston Ave, Indianapolis, IN 46222Off Market
- $119,2003 bd-- ba960 sqft607 N Livingston Ave, Indianapolis, IN 46222Off Market
- $119,9002 bd1 ba2k sqft547 N Livingston Ave, Indianapolis, IN 46222Sold
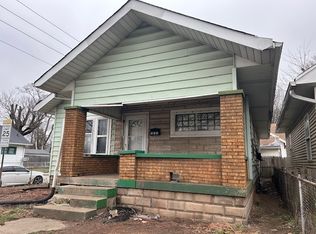
- $100,6003 bd1 ba624 sqft615 N Livingston Ave, Indianapolis, IN 46222Off Market
- $120,2002 bd-- ba949 sqft3649 W North St, Indianapolis, IN 46222Off Market
- $127,3003 bd1 ba949 sqft543 N Livingston Ave, Indianapolis, IN 46222Off Market
- $78,4003 bd1 ba824 sqft619 N Livingston Ave, Indianapolis, IN 46222Off Market
- $129,7003 bd-- ba363 sqft616 N Livingston Ave, Indianapolis, IN 46222Off Market
A local agent can set up tours, give advice and negotiate with sellers.
Similar homes
- $190,0003 bd1 ba1.6k sqft3751 Creston Dr, Indianapolis, IN 46222Active
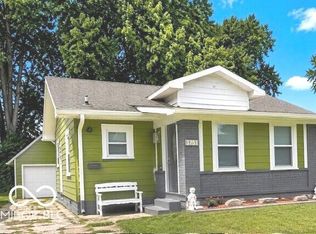 MLS ID #22102623, Amanda Speedy, CENTURY 21 Scheetz. MIBOR as distributed by MLS GRID
 - $179,5003 bd1 ba1k sqft3139 Cossell Dr, Indianapolis, IN 46224Active
 MLS ID #22111398, Pegg Kennedy, F.C. Tucker Company. MIBOR as distributed by MLS GRID
 - $194,9002 bd1 ba936 sqft3250 Davis Dr, Indianapolis, IN 46221Active
 MLS ID #22107590, Brittany Blakely, eXp Realty, LLC. MIBOR as distributed by MLS GRID
 - $215,0003 bd1 ba1k sqft4812 W Caven St, Indianapolis, IN 46241Active
 MLS ID #22114389, Ryan Boyd, Trueblood Real Estate. MIBOR as distributed by MLS GRID
 - $185,0003 bd2 ba1.6k sqft3315 E Vermont St, Indianapolis, IN 46201ActiveMLS ID #22107294, Lora Reynolds, Epique Inc. MIBOR as distributed by MLS GRID
- $190,0002 bd2 ba1.6k sqft3421 Adams St, Indianapolis, IN 46218ActiveMLS ID #22115983, Timothy Bennett, 1 Percent Lists Indiana Real Estate. MIBOR as distributed by MLS GRID
- $184,9002 bd1 ba1k sqft444 S Denny St, Indianapolis, IN 46201ActiveMLS ID #22115018, Jennifer Romilus, F.C. Tucker Real Estate Experts. MIBOR as distributed by MLS GRID
- $199,9003 bd3 ba1.8k sqft247 N Oakland Ave, Indianapolis, IN 46201ActiveMLS ID #22111104, Gadi Boukai, F.C. Tucker Company. MIBOR as distributed by MLS GRID
- $199,9003 bd2 ba1.6k sqft71 Schiller St, Indianapolis, IN 46225ActiveMLS ID #22086653, Miranda LaMar, CENTURY 21 Scheetz. MIBOR as distributed by MLS GRID
- $215,0002 bd2 ba1.4k sqft257 E Minnesota St, Indianapolis, IN 46225ActiveMLS ID #22116178, Lora Reynolds, Epique Inc. MIBOR as distributed by MLS GRID
- $194,0002 bd1 ba1.8k sqft3918 Byram Ave, Indianapolis, IN 46208ActiveMLS ID #22113118, Kenneth Hall, Real Broker, LLC. MIBOR as distributed by MLS GRID
- $199,9002 bd1 ba1.6k sqft727 Terrace Ave, Indianapolis, IN 46203ActiveMLS ID #22109751, Terry Evans, Empire Real Estate LLC. MIBOR as distributed by MLS GRID
- $199,9003 bd2 ba1.2k sqft954 N Olney St, Indianapolis, IN 46201ActiveMLS ID #22099298, Angela Richardson, F.C. Tucker Company. MIBOR as distributed by MLS GRID
- $182,0003 bd2 ba1k sqft4618 W Beecher St, Indianapolis, IN 46241ActiveMLS ID #22091565, Olugbenga Akinbola, Highgarden Real Estate. MIBOR as distributed by MLS GRID
- $179,9002 bd2 ba1.4k sqft1414 Finley Ave, Indianapolis, IN 46203ActiveMLS ID #22094664, Chanda Johnson, Maywright Property Co.. MIBOR as distributed by MLS GRID
- $190,0003 bd2 ba1.5k sqft4004 E Michigan St, Indianapolis, IN 46201ActiveMLS ID #22096516, Andrea Metcalf, F.C. Tucker Company. MIBOR as distributed by MLS GRID
- $175,0002 bd1 ba1.2k sqft17 E Legrande Ave, Indianapolis, IN 46225ActiveMLS ID #22105807, Rochelle Perkins, Garnet Group. MIBOR as distributed by MLS GRID
- $185,0002 bd1 ba1.2k sqft1305 Lexington Ave, Indianapolis, IN 46203ActiveMLS ID #22052855, Evan Wilbrandt, Wilmoth Group. MIBOR as distributed by MLS GRID
- $184,9002 bd2 ba1.4k sqft5305 E 19th Pl, Indianapolis, IN 46218ActiveMLS ID #22111890, Goldie Scales, The Modglin Group. MIBOR as distributed by MLS GRID
- $175,0002 bd1 ba2k sqft910 N Olney St, Indianapolis, IN 46201ActiveMLS ID #22113771, Perla Palma Nunez, Keller Williams Indy Metro Partners. MIBOR as distributed by MLS GRID
