Must-see charming 3-bedroom 2 car garage Bungalow with full basement in Wayne Township! PLENTY OF ROOM with 1,648 LIVABLE SQUARE FEET! This beautifully updated home features NUMEROUS IMPROVEMENTS throughout, blending classic character with modern finishes. Updates include all-new windows, updated electrical, recessed lighting throughout, refinished and newly stained hardwood floors, and fresh interior and exterior paint. The kitchen has been refreshed with freshly painted cabinets, new hardware, new countertops, a new stainless-steel sink, and a luxury pull-down spring faucet. A new dining room light fixture adds the perfect finishing touch. The completely remodeled full bathroom features a new tub/shower surround, luxurious rain shower head, pedestal sink, updated faucet, vanity mirror, towel bars, and new flooring. Additional improvements include all new interior and exterior doors with updated hardware, new outdoor outlets, a concrete apron around the home for improved drainage, and a new garage door and service door. Enjoy extra living and storage space with a large livable basement and spacious 2-car garage with above storage (192 Sq.Ft) Conveniently located just minutes from downtown, shopping, dining, and interstate access on a street with minimal traffic. All kitchen appliances stay!
Active
Price cut: $10.1K (9/1)
$179,900
3751 Creston Dr, Indianapolis, IN 46222
3beds
1,680sqft
Residential, Single Family Residence
Built in 1929
6,534 Square Feet Lot
$-- Zestimate®
$107/sqft
$-- HOA
What's special
Full basementLarge livable basementTowel barsAll-new windowsLuxurious rain shower headRecessed lighting throughoutLuxury pull-down spring faucet
- 158 days
- 179
- 29
Zillow last checked:
Listing updated:
Listed by:
Amanda Speedy aspeedy@c21scheetz.com,
CENTURY 21 Scheetz
Source: MIBOR as distributed by MLS GRID,MLS#: 22102623
Facts & features
Interior
Bedrooms & bathrooms
- Bedrooms: 3
- Bathrooms: 1
- Full bathrooms: 1
- Main level bathrooms: 1
- Main level bedrooms: 3
Primary bedroom
- Level: Main
- Area: 110 Square Feet
- Dimensions: 10X11
Bedroom 2
- Level: Main
- Area: 99 Square Feet
- Dimensions: 9X11
Bedroom 3
- Level: Main
- Area: 88 Square Feet
- Dimensions: 8X11
Dining room
- Level: Main
- Area: 117 Square Feet
- Dimensions: 9X13
Family room
- Level: Main
- Area: 143 Square Feet
- Dimensions: 11X13
Kitchen
- Level: Main
- Area: 99 Square Feet
- Dimensions: 9X11
Heating
- Electric
Cooling
- Central Air
Appliances
- Included: None
Features
- Attic Access, High Speed Internet, Smart Thermostat
- Windows: Wood Work Painted
- Has basement: Yes
- Attic: Access Only
Interior area
- Total structure area: 1,680
- Total interior livable area: 1,680 sqft
- Finished area below ground: 0
Property
Parking
- Total spaces: 2
- Parking features: Detached
- Garage spaces: 2
Features
- Levels: One
- Stories: 1
Lot
- Size: 6,534 Square Feet
Details
- Parcel number: 491108103013000900
- Horse amenities: None
Construction
Type & style
- Home type: SingleFamily
- Architectural style: Bungalow
- Property subtype: Residential, Single Family Residence
Materials
- Vinyl With Brick
- Foundation: Block
Condition
- New construction: No
- Year built: 1929
Utilities & green energy
- Water: Public
Community & HOA
Community
- Subdivision: Garden City
HOA
- Has HOA: No
Location
- Region: Indianapolis
Financial & listing details
- Price per square foot: $107/sqft
- Tax assessed value: $136,500
- Annual tax amount: $1,976
- Date on market: 5/18/2026
- Cumulative days on market: 133 days
Estimated market value
Not available
Estimated sales range
Not available
Not available
Price history
| Date | Event | Price |
|---|---|---|
| 10/8/2026 | Listed for sale | $179,900$107/sqft |
Source:  MIBOR as distributed by MLS GRID #22102623 Report a problem MIBOR as distributed by MLS GRID #22102623 Report a problem | ||
| 9/11/2026 | Pending sale | $179,900$107/sqft |
Source: MIBOR as distributed by MLS GRID #22102623 Report a problem | ||
| 9/1/2026 | Price change | $179,900-5.3%$107/sqft |
Source: MIBOR as distributed by MLS GRID #22102623 Report a problem | ||
| 7/1/2026 | Price change | $190,000-4%$113/sqft |
Source: MIBOR as distributed by MLS GRID #22102623 Report a problem | ||
| 5/18/2026 | Listed for sale | $198,000+88.6%$118/sqft |
Source: MIBOR as distributed by MLS GRID #22102623 Report a problem | ||
| 6/16/2025 | Sold | $105,000$63/sqft |
Source: MIBOR as distributed by MLS GRID #22031901 Report a problem | ||
| 4/17/2025 | Pending sale | $105,000$63/sqft |
Source: MIBOR as distributed by MLS GRID #22031901 Report a problem | ||
| 4/17/2025 | Listed for sale | $105,000+91.3%$63/sqft |
Source: MIBOR as distributed by MLS GRID #22031901 Report a problem | ||
| 11/27/2017 | Sold | $54,900-8.3%$33/sqft |
Source: Public Record Report a problem | ||
| 2/9/2011 | Sold | $59,900+604.6%$36/sqft |
Source: Public Record Report a problem | ||
| 12/2/2010 | Sold | $8,501$5/sqft |
Source: Public Record Report a problem | ||
Public tax history
| Year | Property taxes | Tax assessment |
|---|---|---|
| 2025 | $1,977 -22.1% | $136,500 -21.7% |
| 2024 | $2,537 +3.3% | $174,400 -0.3% |
| 2023 | $2,456 +141.1% | $175,000 +4.1% |
| 2022 | $1,018 +31.8% | $168,100 +106% |
| 2021 | $773 +15.2% | $81,600 +25.2% |
| 2020 | $671 -49.5% | $65,200 +14.8% |
| 2019 | $1,329 +129.4% | $56,800 +1.2% |
| 2018 | $579 -10.8% | $56,100 -8.8% |
| 2017 | $649 +11.6% | $61,500 -4.9% |
| 2016 | $582 +18.5% | $64,700 +4% |
| 2014 | $491 +1.8% | $62,200 +5.8% |
| 2013 | $482 | $58,800 -1.3% |
| 2012 | $482 | $59,600 -7.3% |
| 2011 | -- | $64,300 -3.7% |
| 2010 | $502 +5.7% | $66,800 -3.9% |
| 2009 | $475 | $69,500 -4.9% |
| 2007 | -- | $73,100 -4.1% |
| 2006 | -- | $76,200 +16.7% |
| 2005 | -- | $65,300 |
| 2004 | -- | $65,300 |
| 2003 | -- | $65,300 +125.2% |
| 2002 | -- | $29,000 +200.2% |
| 2001 | -- | $9,660 |
| 2000 | -- | $9,660 |
Find assessor info on the county website
Monthly payment
Est. payment
Payment breakdown
Explore the cost of this home by adjusting the details. Changes won't be saved.Climate risks
Neighborhood: Garden City
Nearby schools
Schools provided by the listing agent
- Elementary: Garden City Elementary School
- Middle: Lynhurst 7th & 8th Grade Center
- High: Ben Davis High School
Source: MIBOR as distributed by MLS GRID. This data may not be complete. We recommend contacting the local school district to confirm school assignments for this home.
Similar homes
- $189,9002 bd3 ba1.3k sqft601 N Livingston Ave, Indianapolis, IN 46222Active
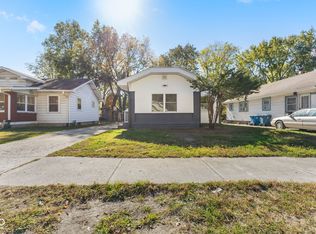
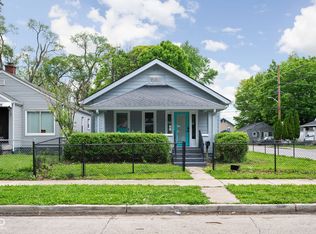 MLS ID #22098040, Andy Tresize, Compass Indiana, LLC. MIBOR as distributed by MLS GRID
 - $154,9003 bd1 ba972 sqft1108 Sharon Ave, Indianapolis, IN 46222Active
 MLS ID #22130243, Maria Castano, F.C. Tucker Company. MIBOR as distributed by MLS GRID
 - $175,0003 bd2 ba1.6k sqft2121 Webb St, Indianapolis, IN 46225Active
 MLS ID #22119983, Cindy Stockhaus, Better Homes and Gardens Real Estate Gold Key. MIBOR as distributed by MLS GRID
 - $195,0003 bd1 ba1k sqft4812 W Caven St, Indianapolis, IN 46241Active
 MLS ID #22114389, Ryan Boyd, Trueblood Real Estate. MIBOR as distributed by MLS GRID
