Welcome home to this charming 2 bedroom, 2 bath residence featuring a fully finished basement. The lower level expands your living space with a generous family room, a full bathroom, and a versatile bonus room-ideal for a home office, playroom, or fitness area. It's the perfect setup for gatherings and entertainment. The beautifully updated kitchen showcases granite countertops and stainless steel appliances. Enjoy added peace of mind with major updates already completed, including a new furnace in 2024, newer AC, windows, flooring, and roof-making this a truly move in ready home with low maintenance living for years to come. Situated on a large, partially fenced yard, there's plenty of room for outdoor enjoyment and entertaining. Whether you're a first time buyer, downsizing, or looking for an investment opportunity, this well maintained home is one you won't want to miss. Schedule your showing today!
Pending
Price cut: $5K (8/29)
$179,900
5305 E 19th Pl, Indianapolis, IN 46218
2beds
1,455sqft
Residential, Single Family Residence
Built in 1951
5,662 Square Feet Lot
$-- Zestimate®
$124/sqft
$-- HOA
What's special
Fully finished basementGenerous family roomGranite countertopsBeautifully updated kitchenStainless steel appliancesNewer acLarge partially fenced yard
- 104 days
- 49
- 5
Likely to sell faster than
Zillow last checked:
Listing updated:
Listed by:
Goldie Scales goldie@themodglingroup.com,
The Modglin Group
Source: MIBOR as distributed by MLS GRID,MLS#: 22111890
Facts & features
Interior
Bedrooms & bathrooms
- Bedrooms: 2
- Bathrooms: 2
- Full bathrooms: 2
- Main level bathrooms: 1
- Main level bedrooms: 2
Primary bedroom
- Level: Main
- Area: 144 Square Feet
- Dimensions: 12x12
Bedroom 2
- Level: Main
- Area: 120 Square Feet
- Dimensions: 10x12
Bonus room
- Level: Basement
- Area: 220 Square Feet
- Dimensions: 20x11
Bonus room
- Level: Basement
- Area: 120 Square Feet
- Dimensions: 12x10
Kitchen
- Level: Main
- Area: 135 Square Feet
- Dimensions: 15x9
Living room
- Level: Main
- Area: 210 Square Feet
- Dimensions: 14 x 15
Heating
- Electric
Cooling
- Central Air
Appliances
- Included: Electric Cooktop, Dishwasher, Disposal, MicroHood, Microwave, Electric Oven, Refrigerator
- Laundry: In Basement
Features
- Attic Access
- Basement: Finished,Full
- Attic: Access Only
Interior area
- Total structure area: 1,455
- Total interior livable area: 1,455 sqft
- Finished area below ground: 720
Property
Parking
- Parking features: Gravel
Features
- Levels: One
- Stories: 1
- Patio & porch: Porch
- Fencing: Fenced,Partial
Lot
- Size: 5,662 Square Feet
Details
- Parcel number: 490734130045000701
- Horse amenities: None
Construction
Type & style
- Home type: SingleFamily
- Architectural style: Traditional
- Property subtype: Residential, Single Family Residence
Materials
- Vinyl Siding
- Foundation: Block
Condition
- New construction: No
- Year built: 1951
Utilities & green energy
- Water: Public
- Utilities for property: Electricity Connected
Community & HOA
Community
- Security: Smoke Detector(s)
- Subdivision: Ritter Park
HOA
- Has HOA: No
Location
- Region: Indianapolis
Financial & listing details
- Price per square foot: $124/sqft
- Tax assessed value: $139,500
- Annual tax amount: $1,062
- Date on market: 7/4/2026
- Cumulative days on market: 88 days
- Electric utility on property: Yes
Estimated market value
Not available
Estimated sales range
Not available
Not available
Price history
| Date | Event | Price |
|---|---|---|
| 9/22/2026 | Pending sale | $179,900$124/sqft |
Source:  MIBOR as distributed by MLS GRID #22111890 Report a problem MIBOR as distributed by MLS GRID #22111890 Report a problem | ||
| 8/29/2026 | Price change | $179,900-2.7%$124/sqft |
Source: MIBOR as distributed by MLS GRID #22111890 Report a problem | ||
| 7/18/2026 | Price change | $184,900-2.6%$127/sqft |
Source: MIBOR as distributed by MLS GRID #22111890 Report a problem | ||
| 7/4/2026 | Listed for sale | $189,900+44.4%$131/sqft |
Source: MIBOR as distributed by MLS GRID #22111890 Report a problem | ||
| 1/25/2021 | Sold | $131,500+5.3%$90/sqft |
Source: MIBOR as distributed by MLS GRID #21758179 Report a problem | ||
| 12/26/2020 | Pending sale | $124,900$86/sqft |
Source: MIBOR as distributed by MLS GRID #21758179 Report a problem | ||
| 12/23/2020 | Listed for sale | $124,900+940.8%$86/sqft |
Source: McNulty Real Estate Services, #21758179 Report a problem | ||
| 10/27/2016 | Sold | $12,000-17.2%$8/sqft |
Source: MIBOR as distributed by MLS GRID #21439551 Report a problem | ||
| 9/21/2016 | Listed for sale | $14,500+22%$10/sqft |
Source: Diverse Property Solutions Ind #21439551 Report a problem | ||
| 4/19/2016 | Sold | $11,883$8/sqft |
Source: Public Record Report a problem | ||
Public tax history
| Year | Property taxes | Tax assessment |
|---|---|---|
| 2025 | $1,062 +23.3% | $139,500 +25.7% |
| 2024 | $862 +17.5% | $111,000 +9.3% |
| 2023 | $734 +363.1% | $101,600 +11% |
| 2022 | $158 -77.6% | $91,500 +179% |
| 2021 | $706 +7.2% | $32,800 +7.5% |
| 2020 | $659 -68.1% | $30,500 +9.3% |
| 2019 | $2,063 +44.3% | $27,900 +7.7% |
| 2018 | $1,430 +66.9% | $25,900 +5.3% |
| 2017 | $857 -1.3% | $24,600 -35.8% |
| 2016 | $868 -3.5% | $38,300 -7.9% |
| 2014 | $899 +130.8% | $41,600 -13.2% |
| 2013 | $390 | $47,900 +1.1% |
| 2012 | $390 | $47,400 +5.3% |
| 2011 | -- | $45,000 -3.8% |
| 2010 | $359 +7.1% | $46,800 -3.9% |
| 2009 | $335 | $48,700 -4.7% |
| 2007 | -- | $51,100 +6.9% |
| 2006 | -- | $47,800 +8.4% |
| 2005 | -- | $44,100 |
| 2004 | -- | $44,100 |
| 2003 | -- | $44,100 +87.7% |
| 2002 | -- | $23,500 +200.1% |
| 2001 | -- | $7,830 |
| 2000 | -- | $7,830 |
Find assessor info on the county website
Monthly payment
Est. payment
Payment breakdown
Explore the cost of this home by adjusting the details. Changes won't be saved.Climate risks
Neighborhood: Eastside
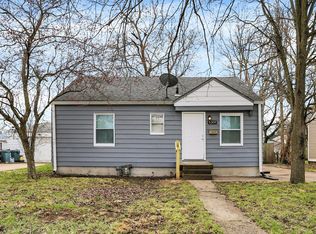
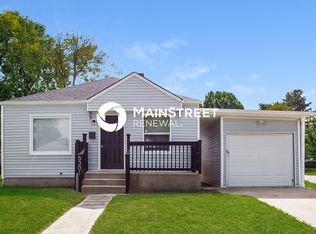
Similar homes
- $169,9003 bd2 ba1.1k sqft5707 E 20th St, Indianapolis, IN 46218Active
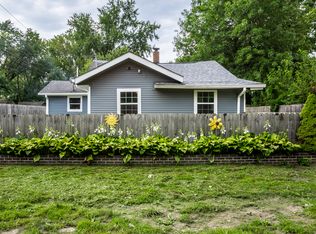 MLS ID #22117746, Shawnna West, F.C. Tucker Company. MIBOR as distributed by MLS GRID
 - $185,0003 bd2 ba1k sqft1829 N Routiers Ave, Indianapolis, IN 46219Active
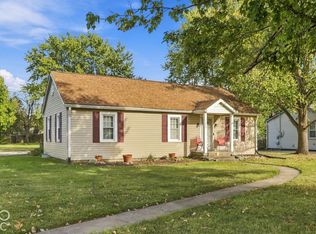 MLS ID #22129141, Ali Rahimi, Trueblood Real Estate. MIBOR as distributed by MLS GRID
 - $158,9002 bd2 ba912 sqft2037 Houston St, Indianapolis, IN 46218Active
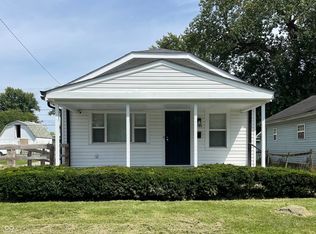 MLS ID #22120896, Jesus Cuevas, Carpenter, REALTORS®. MIBOR as distributed by MLS GRID
 - $194,9004 bd2 ba1.4k sqft3260 Baltimore Ave, Indianapolis, IN 46218Active
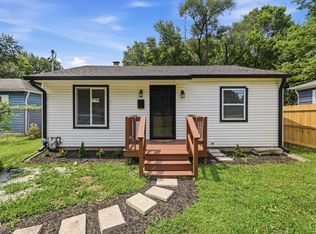 MLS ID #22123302, Braulio Moreno, AMR Real Estate LLC. MIBOR as distributed by MLS GRID
