Move-in ready and full of charm! This well-maintained 3-bedroom, 1.5-bath ranch offers comfortable one-level living with thoughtful updates throughout. Step inside to a spacious living room featuring durable luxury vinyl plank flooring that flows into the hallway, while the kitchen showcases ceramic tile flooring, ample cabinetry, and all Kenmore appliances included. The inviting family room with a cozy wood-burning fireplace provides the perfect space to relax or entertain. Both bathrooms have been refreshed with updated vanities and toilets, and fresh interior paint gives the home a bright, welcoming feel. Major improvements include a brand-new roof, newer water heater, updated garbage disposal, and a professionally serviced garage door for added peace of mind. Situated on a beautifully landscaped corner lot with mature trees, this home also offers a 1.5-car attached garage and a convenient location close to shopping, dining, schools, and easy interstate access. Don't miss this move-in-ready gem! Highlighted Features Brand-new roof Fresh interior paint 3 bedrooms | 1.5 baths Luxury vinyl plank flooring in living room and hallway Ceramic tile kitchen Family room with wood-burning fireplace Updated bathroom vanities and toilets Newer water heater Kenmore kitchen appliances included 1.5-car attached garage Corner lot with mature trees Convenient Indianapolis location
Active
$199,900
3675 Kline North Dr, Indianapolis, IN 46226
3beds
1,228sqft
:
Get pre-qualified$1,360/mo
Residential, Single Family Residence
Built in 1961
8,276 Square Feet Lot
$-- Zestimate®
$163/sqft
$-- HOA
What's special
- 25 days |
- 505 |
- 55 |
Zillow last checked:
Listing updated:
Listed by:
Erica Edwards 317-517-9097,
CENTURY 21 Scheetz
Source: MIBOR as distributed by MLS GRID,MLS#: 22114714
Facts & features
Interior
Bedrooms & bathrooms
- Bedrooms: 3
- Bathrooms: 2
- Full bathrooms: 1
- 1/2 bathrooms: 1
- Main level bathrooms: 2
- Main level bedrooms: 3
Primary bedroom
- Features: Parquet
- Level: Main
- Area: 144 Square Feet
- Dimensions: 12x12
Bedroom 2
- Level: Main
- Area: 132 Square Feet
- Dimensions: 12 x 11
Bedroom 3
- Level: Main
- Area: 100 Square Feet
- Dimensions: 10x10
Family room
- Features: Tile-Ceramic
- Level: Main
- Area: 168 Square Feet
- Dimensions: 14x12
Kitchen
- Features: Tile-Ceramic
- Level: Main
- Area: 180 Square Feet
- Dimensions: 15 x 12
Laundry
- Features: Parquet
- Level: Main
- Area: 40 Square Feet
- Dimensions: 5 x 8
Living room
- Level: Main
- Area: 168 Square Feet
- Dimensions: 14x12
Heating
- Forced Air
Cooling
- Central Air
Appliances
- Included: Electric Cooktop, Dishwasher, Water Heater
Features
- Breakfast Bar
- Has basement: No
- Number of fireplaces: 1
- Fireplace features: Family Room
Interior area
- Total structure area: 1,228
- Total interior livable area: 1,228 sqft
Property
Parking
- Total spaces: 1
- Parking features: Attached
- Attached garage spaces: 1
Features
- Levels: One
- Stories: 1
- Patio & porch: Covered, Patio
Lot
- Size: 8,276 Square Feet
Details
- Parcel number: 490724114063000701
- Horse amenities: None
Construction
Type & style
- Home type: SingleFamily
- Architectural style: Ranch
- Property subtype: Residential, Single Family Residence
Materials
- Vinyl Siding
- Foundation: Slab
Condition
- New construction: No
- Year built: 1961
Utilities & green energy
- Water: Public
Community & HOA
Community
- Subdivision: Glicks Franklin Rd Add
HOA
- Has HOA: No
Location
- Region: Indianapolis
Financial & listing details
- Price per square foot: $163/sqft
- Annual tax amount: $1,336
- Date on market: 7/18/2026
- Cumulative days on market: 28 days
Estimated market value
Not available
Estimated sales range
Not available
Not available
Price history
| Date | Event | Price |
|---|---|---|
| 7/18/2026 | Listed for sale | $199,900$163/sqft |
Source:  MIBOR as distributed by MLS GRID #22114714 Report a problem MIBOR as distributed by MLS GRID #22114714 Report a problem | ||
Public tax history
Tax history is unavailable.
Monthly payment
Est. payment
Payment breakdown
Explore the cost of this home by adjusting the details. Changes won't be saved.Climate risks
Neighborhood: Arlington Woods
Nearby schools
GreatSchools rating
- 3/10Charles Warren Fairbanks School 105Grades: PK-5Distance: 1.1 mi
- 3/10H.L. Harshman Magnet Middle SchoolGrades: 6-8Distance: 6 mi
- 1/10Arsenal Technical High SchoolGrades: 9-12Distance: 6.3 mi
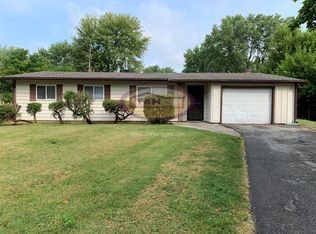
- $167,3003 bd1 ba1.2k sqft3630 Kline South Dr, Indianapolis, IN 46226Off Market
- $180,7004 bd1 ba1.7k sqft3623 Kline Dr, Indianapolis, IN 46226Off Market
- $160,8003 bd-- ba1.6k sqft3617 Kline Dr, Indianapolis, IN 46226Off Market
- $175,0004 bd0 ba1.4k sqft3629 Kline Dr, Indianapolis, IN 46226Off Market
- $200,0003 bd1 ba1.7k sqft3663 Kline North Dr, Indianapolis, IN 46226Sold
- $143,0003 bd0 ba1.2k sqft3611 Kline Dr, Indianapolis, IN 46226Off Market
- $164,1003 bd1 ba1.2k sqft3630 Kline Dr, Indianapolis, IN 46226Off Market
- $143,4004 bd0 ba1.5k sqft3618 Kline Dr, Indianapolis, IN 46226Off Market
A local agent can set up tours, give advice and negotiate with sellers.
Similar homes
- $195,0003 bd2 ba1.1k sqft4630 N Richardt Ave, Indianapolis, IN 46226Active
 MLS ID #22108036, Marlene Agosto, Realty of America LLC. MIBOR as distributed by MLS GRID
 - $200,0003 bd2 ba1.6k sqft10355 E 30th St, Indianapolis, IN 46229Active
 MLS ID #22104028, Beau Benjamin, Real Broker, LLC. MIBOR as distributed by MLS GRID
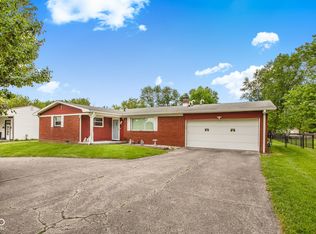
 - $225,0003 bd2 ba1.3k sqft410 S Post Rd, Indianapolis, IN 46219Active
 MLS ID #22115821, Patrick Daves, BluPrint Real Estate Group. MIBOR as distributed by MLS GRID
 - $184,9003 bd1 ba1.1k sqft3937 Marietta Ct, Indianapolis, IN 46235Active
 MLS ID #22109488, Brenda Cook, F.C. Tucker Company. MIBOR as distributed by MLS GRID
 - $193,0003 bd1 ba892 sqft3314 Eastbrooke Ct, Indianapolis, IN 46235ActiveMLS ID #22099497, James Krause, @properties. MIBOR as distributed by MLS GRID
- $195,0003 bd2 ba1.7k sqft415 S Arlington Ave, Indianapolis, IN 46219ActiveMLS ID #22116440, Andrew Sullivan, Keller Williams Indpls Metro N. MIBOR as distributed by MLS GRID
- $195,0003 bd2 ba1.3k sqft1326 N Lasalle St, Indianapolis, IN 46201ActiveMLS ID #22115941, Troy Dixon, eXp Realty, LLC. MIBOR as distributed by MLS GRID
- $200,0003 bd2 ba1.2k sqft2844 Dietz St, Indianapolis, IN 46203ActiveMLS ID #22110790, Cassidey Stubbs, eXp Realty, LLC. MIBOR as distributed by MLS GRID
- $209,0002 bd1 ba955 sqft5979 S Randolph St, Indianapolis, IN 46227ActiveMLS ID #22119532, Lora Reynolds, Epique Inc. MIBOR as distributed by MLS GRID
- $184,9002 bd2 ba1.4k sqft5305 E 19th Pl, Indianapolis, IN 46218ActiveMLS ID #22111890, Goldie Scales, The Modglin Group. MIBOR as distributed by MLS GRID
- $195,0003 bd1 ba988 sqft5524 Northport Dr, Indianapolis, IN 46221ActiveMLS ID #22117467, John Dininger, Janko Realty Group. MIBOR as distributed by MLS GRID
- $202,0003 bd1 ba1.2k sqft1848 N Livingston Ave, Indianapolis, IN 46222ActiveMLS ID #22100519, Eric Forney, Keller Williams Indy Metro Partners. MIBOR as distributed by MLS GRID
- $239,9002 bd2 ba1.4k sqft4937 Windridge Dr #8, Indianapolis, IN 46226ActiveMLS ID #22100797, Eric Rasmussen, CENTURY 21 Scheetz. MIBOR as distributed by MLS GRID
- $215,0002 bd1 ba1.1k sqft2706 Crystal Dr, Indianapolis, IN 46222ActiveMLS ID #22112710, Patrick Watkins, Mike Watkins Real Estate Group. MIBOR as distributed by MLS GRID
- $295,0003 bd2 ba1.5k sqft8048 N Richardt Ave, Indianapolis, IN 46256ActiveMLS ID #22118077, Lindsay Wolfe, Trueblood Real Estate. MIBOR as distributed by MLS GRID
- $184,0002 bd1 ba1.4k sqft1413 Wallace Ave, Indianapolis, IN 46201ActiveMLS ID #22103743, Jennifer Moretton, F.C. Tucker Company. MIBOR as distributed by MLS GRID
- $222,5003 bd2 ba1.3k sqft2129 Radcliffe Ave, Indianapolis, IN 46227ActiveMLS ID #22097255, Shannon Gilbert, Keller Williams Indpls Metro N. MIBOR as distributed by MLS GRID
- $218,0003 bd1 ba1k sqft3460 Pleasant Creek Dr, Indianapolis, IN 46227ActiveMLS ID #22109781, Angie Young, RE/MAX Advanced Realty. MIBOR as distributed by MLS GRID
- $225,0003 bd2 ba1.5k sqft5231 W Edwards Ave, Indianapolis, IN 46221ActiveMLS ID #22109034, Traci Bringle, CENTURY 21 Scheetz. MIBOR as distributed by MLS GRID
- $200,0002 bd1 ba960 sqft6315 Ratliff Rd, Indianapolis, IN 46220ActiveMLS ID #22113467, Justus Hodges, Just Homes Realty. MIBOR as distributed by MLS GRID
