Tucked alongside friendly neighbors in a peaceful cul-de-sac, this beautifully updated home offers a rare opportunity to own a truly move-in ready property with standout curb appeal and thoughtful updates throughout. Lovingly maintained by the same owner for over 50 years, this home has been recently refreshed to welcome its new owners. Inside, you'll find brand-new luxury vinyl plank flooring throughout the main and lower levels, plus new carpet in all bedrooms. Fresh interior paint gives the home a clean, modern feel. The kitchen has been updated with new countertops, a sleek backsplash, and stainless steel appliances, including gas range, new refrigerator, and new dishwasher. The dining and living areas open directly to the fully fenced backyard-perfect for indoor-outdoor living. Enjoy the spacious patio for relaxing or entertaining, with plenty of room for kids, pets, or a garden. Downstairs, a bright, large flexible space offers endless possibilities: family room, home office, gym, playroom, craft room, or theater space. An unfinished portion of the lower level provides ample storage, laundry area, and walk-out access to the backyard. With room to grow, space to gather, and updates that make life easier, this is the kind of home where memories are made and the future is bright!
Sold
$200,000
3663 Kline North Dr, Indianapolis, IN 46226
3beds
1,720sqft
Residential, Single Family Residence
Built in 1961
9,147 Square Feet Lot
$201,900 Zestimate®
$116/sqft
$1,421 Estimated rent
Home value
$201,900
$186,000 - $220,000
$1,421/mo
Zestimate® history
Owner options
List your home for rent
$1,421/mo
Rent Zestimate®
Find your next renter with Zillow Rental Manager. Plus, with online applications, you can quickly screen prospective tenants – for free.
$1,421/mo
Rent Zestimate®
Refinance and save
$1,302/mo
Est. payment
Refinancing to a lower rate could help reduce your monthly payments and save thousands over the life of the loan.
$1,302/mo
Est. payment
Explore your selling options
Work with a Zillow partner agent
Leverage their expertise and Zillow's premium Showcase listings to get your home seen by more buyers.
Get startedList with your own agent
Get your home in front of millions of buyers by listing it on Zillow.
Learn how to do itSell it yourself
Take full control of how buyers see your home on Zillow by listing For Sale by Owner (FSBO).
List your homeWhat's special
Spacious patioPeaceful cul-de-sacStandout curb appealBright large flexible spaceAmple storageFresh interior paintFully fenced backyard
Zillow last checked:
Listing updated:
Listed by:
Angela Delise 317-847-1207,
Keller Williams Indpls Metro N
Bought with:
Paige Hewitt
@properties
Source: MIBOR as distributed by MLS GRID,MLS#: 22047665
Facts & features
Interior
Bedrooms & bathrooms
- Bedrooms: 3
- Bathrooms: 1
- Full bathrooms: 1
Primary bedroom
- Level: Upper
- Area: 130 Square Feet
- Dimensions: 10x13
Bedroom 2
- Level: Upper
- Area: 120 Square Feet
- Dimensions: 12x10
Bedroom 3
- Level: Upper
- Area: 99 Square Feet
- Dimensions: 11x9
Dining room
- Level: Main
- Area: 110 Square Feet
- Dimensions: 11x10
Family room
- Level: Main
- Area: 266 Square Feet
- Dimensions: 14x19
Kitchen
- Level: Main
- Area: 120 Square Feet
- Dimensions: 10x12
Living room
- Level: Main
- Area: 228 Square Feet
- Dimensions: 12x19
Heating
- Forced Air, Natural Gas
Cooling
- Central Air
Appliances
- Included: Dishwasher, Dryer, Disposal, Gas Water Heater, Gas Oven, Range Hood, Refrigerator, Washer
Features
- Attic Pull Down Stairs, Eat-in Kitchen
- Has basement: No
- Attic: Pull Down Stairs
Interior area
- Total structure area: 1,720
- Total interior livable area: 1,720 sqft
Property
Parking
- Total spaces: 1
- Parking features: Attached
- Attached garage spaces: 1
Features
- Levels: Tri-Level
- Patio & porch: Patio
- Exterior features: Gutter Guards
- Fencing: Fenced,Full
Lot
- Size: 9,147 Square Feet
- Features: Cul-De-Sac, Sidewalks, Mature Trees
Details
- Additional structures: Storage
- Parcel number: 490724114103000701
- Horse amenities: None
Construction
Type & style
- Home type: SingleFamily
- Architectural style: Traditional
- Property subtype: Residential, Single Family Residence
Materials
- Vinyl With Brick
- Foundation: Slab, Block
Condition
- New construction: No
- Year built: 1961
Utilities & green energy
- Water: Public
Community & HOA
Community
- Subdivision: Glicks Franklin Rd Add
HOA
- Has HOA: No
Location
- Region: Indianapolis
Financial & listing details
- Price per square foot: $116/sqft
- Annual tax amount: $962
- Date on market: 7/1/2025
- Cumulative days on market: 3 days
Price history
| Date | Event | Price |
|---|---|---|
| 8/5/2025 | Sold | $200,000+2.6%$116/sqft |
Source:  MIBOR as distributed by MLS GRID #22047665 Report a problem MIBOR as distributed by MLS GRID #22047665 Report a problem | ||
| 7/4/2025 | Pending sale | $195,000$113/sqft |
Source: MIBOR as distributed by MLS GRID #22047665 Report a problem | ||
| 7/1/2025 | Listed for sale | $195,000$113/sqft |
Source: MIBOR as distributed by MLS GRID #22047665 Report a problem | ||
Public tax history
Tax history is unavailable.
Neighborhood: Arlington Woods
Nearby homes
- $144,3003 bd0 ba1.2k sqft3611 Kline Dr, Indianapolis, IN 46226Off Market
- $184,9004 bd2 ba1.7k sqft3623 Kline South Dr, Indianapolis, IN 46226Off Market
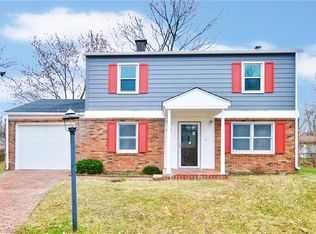
- $160,8003 bd-- ba1.6k sqft3617 Kline Dr, Indianapolis, IN 46226Off Market
- $162,1003 bd1 ba1.2k sqft3630 Kline South Dr, Indianapolis, IN 46226Off Market
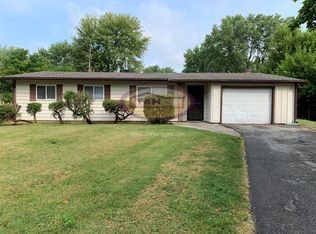
- $162,1003 bd1 ba1.7k sqft3601 Kline Dr, Indianapolis, IN 46226Off Market
- $122,4003 bd1 ba1.7k sqft3601 Kline South Dr, Indianapolis, IN 46226Off Market
- $174,2003 bd0 ba2k sqft3612 Kline Dr, Indianapolis, IN 46226Off Market
- $184,9003 bd2 ba1.2k sqft3675 Kline North Dr, Indianapolis, IN 46226For Sale
Nearby schools
GreatSchools rating
- 3/10Charles Warren Fairbanks School 105Grades: PK-5Distance: 1.1 mi
- 3/10H.L. Harshman Magnet Middle SchoolGrades: 6-8Distance: 6 mi
- 1/10Arsenal Technical High SchoolGrades: 9-12Distance: 6.2 mi
Get a cash offer in 3 minutes
Find out how much your home could sell for in as little as 3 minutes with a no-obligation cash offer.
Estimated market value
$201,900
Get a cash offer in 3 minutes
Find out how much your home could sell for in as little as 3 minutes with a no-obligation cash offer.
Estimated market value
$201,900
- Indiana
- Marion County
- Indianapolis
- 46226
- Arlington Woods
- 3663 Kline North Dr
Nearby cities
Nearby neighborhoods
Nearby zip codes
Other Indianapolis Topics
