Move-in ready 3-bedroom, 1-bath ranch in Decatur Township. New roof in 2024, fully redone tub/shower, and fresh flooring running through the living room, kitchen, laundry room, and hallway. The eat-in kitchen has an island, dishwasher, electric oven and built-in microwave - good workspace for cooking and gathering. The living room's fireplace makes a great focal point, and out back you've got a fully fenced yard - great for pets, kids, or just unwinding after work. Mature trees out front add nice curb appeal. One-level living throughout, 1-car attached garage with opener, thermal windows for efficiency, and all appliances included. All this sits on a generous 0.26-acre lot with no HOA. Just minutes away from shopping, Winding River Golf Course, and Southwestway Park. Updated, solid, and ready to go - schedule your showing today.
Active
$195,000
5524 Northport Dr, Indianapolis, IN 46221
3beds
988sqft
:
Get pre-qualified$1,326/mo
Residential, Single Family Residence
Built in 1979
0.26 Acres Lot
$-- Zestimate®
$197/sqft
$-- HOA
What's special
Fully fenced yardOne-level livingThermal windows for efficiencyMature trees out frontEat-in kitchenElectric ovenAll appliances included
- 7 days |
- 353 |
- 33 |
Likely to sell faster than
Zillow last checked:
Listing updated:
Listed by:
John Dininger 317-727-5536,
Janko Realty Group
Source: MIBOR as distributed by MLS GRID,MLS#: 22117467
Facts & features
Interior
Bedrooms & bathrooms
- Bedrooms: 3
- Bathrooms: 1
- Full bathrooms: 1
- Main level bathrooms: 1
- Main level bedrooms: 3
Primary bedroom
- Level: Main
- Area: 130 Square Feet
- Dimensions: 13X10
Bedroom 2
- Level: Main
- Area: 100 Square Feet
- Dimensions: 12.5X8
Bedroom 3
- Level: Main
- Area: 80 Square Feet
- Dimensions: 10X8
Kitchen
- Level: Main
- Area: 169 Square Feet
- Dimensions: 13X13
Laundry
- Level: Main
- Area: 64 Square Feet
- Dimensions: 8X8
Living room
- Level: Main
- Area: 165 Square Feet
- Dimensions: 15X11
Heating
- Electric
Cooling
- Wall Unit(s)
Appliances
- Included: Dishwasher, Dryer, Electric Water Heater, MicroHood, Electric Oven, Refrigerator, Washer
- Laundry: In Unit, Laundry Room
Features
- Attic Access, Eat-in Kitchen
- Windows: Wood Work Painted
- Has basement: No
- Attic: Access Only
- Number of fireplaces: 1
- Fireplace features: Living Room, Non Functional
Interior area
- Total structure area: 988
- Total interior livable area: 988 sqft
Property
Parking
- Total spaces: 1
- Parking features: Attached
- Attached garage spaces: 1
Features
- Levels: One
- Stories: 1
- Patio & porch: Covered
- Fencing: Fenced,Chain Link,Full
Lot
- Size: 0.26 Acres
- Features: Sidewalks, Mature Trees
Details
- Parcel number: 491312114038000200
- Horse amenities: None
Construction
Type & style
- Home type: SingleFamily
- Architectural style: Ranch,Traditional
- Property subtype: Residential, Single Family Residence
Materials
- Vinyl Siding
- Foundation: Slab
Condition
- New construction: No
- Year built: 1979
Utilities & green energy
- Water: Public
- Utilities for property: Electricity Connected, Sewer Connected, Water Connected
Community & HOA
Community
- Subdivision: Old Mill Park
HOA
- Has HOA: No
Location
- Region: Indianapolis
Financial & listing details
- Price per square foot: $197/sqft
- Tax assessed value: $138,600
- Annual tax amount: $3,140
- Date on market: 7/31/2026
- Cumulative days on market: 8 days
- Electric utility on property: Yes
Estimated market value
Not available
Estimated sales range
Not available
Not available
Price history
| Date | Event | Price |
|---|---|---|
| 7/31/2026 | Listed for sale | $195,000+44.4%$197/sqft |
Source:  MIBOR as distributed by MLS GRID #22117467 Report a problem MIBOR as distributed by MLS GRID #22117467 Report a problem | ||
| 12/29/2023 | Sold | $135,000-5.6%$137/sqft |
Source: MIBOR as distributed by MLS GRID #21954645 Report a problem | ||
| 12/10/2023 | Pending sale | $143,000$145/sqft |
Source: MIBOR as distributed by MLS GRID #21954645 Report a problem | ||
| 11/29/2023 | Listed for sale | $143,000$145/sqft |
Source: MIBOR as distributed by MLS GRID #21954645 Report a problem | ||
Public tax history
| Year | Property taxes | Tax assessment |
|---|---|---|
| 2025 | $3,170 +134.1% | $138,600 -2.3% |
| 2024 | $1,354 +7.5% | $141,900 +13.8% |
| 2023 | $1,260 +28.2% | $124,700 +7.7% |
| 2022 | $983 +21.9% | $115,800 +24% |
| 2021 | $807 +9.6% | $93,400 +5.4% |
| 2020 | $736 +14% | $88,600 +6.7% |
| 2019 | $646 +7.8% | $83,000 +7.1% |
| 2018 | $600 -5.7% | $77,500 +6% |
| 2017 | $636 +5.2% | $73,100 -2.1% |
| 2016 | $604 +13.3% | $74,700 +17.3% |
| 2014 | $533 +0.5% | $63,700 +5.3% |
| 2013 | $531 | $60,500 -7.8% |
| 2012 | $531 | $65,600 +7.5% |
| 2011 | -- | $61,000 -4.1% |
| 2010 | $492 +18.5% | $63,600 -1.4% |
| 2009 | $415 | $64,500 -2.6% |
| 2007 | -- | $66,200 -3.1% |
| 2006 | -- | $68,300 +9.6% |
| 2005 | -- | $62,300 |
| 2004 | -- | $62,300 |
| 2003 | -- | $62,300 +53.1% |
| 2002 | -- | $40,700 +199.9% |
| 2001 | -- | $13,570 |
| 2000 | -- | $13,570 |
Find assessor info on the county website
Monthly payment
Est. payment
Payment breakdown
Explore the cost of this home by adjusting the details. Changes won't be saved.Climate risks
Neighborhood: Valley Mills
Nearby schools
GreatSchools rating
- 4/10Gold AcademyGrades: K-6Distance: 0.6 mi
- 3/10Decatur Middle SchoolGrades: 7-8Distance: 1.3 mi
- 3/10Decatur Central High SchoolGrades: 9-12Distance: 1.2 mi
- $205,6003 bd1 ba1.2k sqft5520 Northport Dr, Indianapolis, IN 46221Off Market
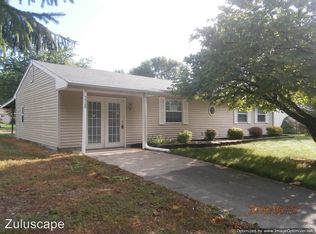
- $190,4003 bd-- ba1k sqft5528 Northport Dr, Indianapolis, IN 46221Off Market
- $156,7003 bd-- ba884 sqft5532 Northport Dr, Indianapolis, IN 46221Off Market
- $201,9003 bd2 ba1.3k sqft5516 Northport Dr, Indianapolis, IN 46221Off Market

- $233,7003 bd2 ba1.9k sqft5527 Northport Dr, Indianapolis, IN 46221Off Market
- $172,9003 bd0 ba1.1k sqft5523 Northport Dr, Indianapolis, IN 46221Off Market
- $179,9004 bd1 ba1.1k sqft5531 Northport Dr, Indianapolis, IN 46221Pending
- $179,1003 bd0 ba960 sqft5533 Milhouse Rd, Indianapolis, IN 46221Off Market
A local agent can set up tours, give advice and negotiate with sellers.
Similar homes
- $179,9003 bd1 ba912 sqft5434 Norcroft Dr, Indianapolis, IN 46221Active
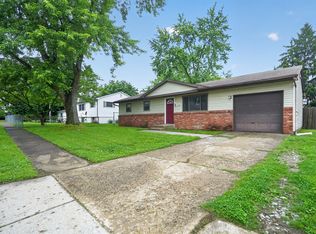 MLS ID #22101477, Isabella Frazier, Trelora Realty. MIBOR as distributed by MLS GRID
 - $222,5003 bd2 ba1.2k sqft6227 Long River Ln, Indianapolis, IN 46221Active
 MLS ID #22043246, John Pacilio, eXp Realty, LLC. MIBOR as distributed by MLS GRID
 - $184,9003 bd2 ba1.2k sqft6321 Sharrob Rd, Indianapolis, IN 46241Active
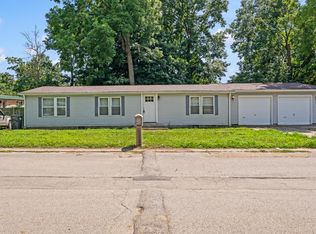 MLS ID #22113269, Kyle Hoffman, @properties. MIBOR as distributed by MLS GRID
 - $254,0003 bd2 ba1.4k sqft5312 Scatterwood Ct, Indianapolis, IN 46221Active
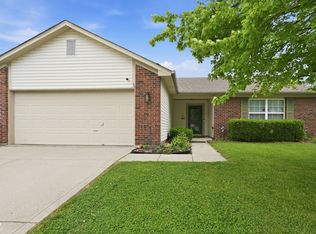 MLS ID #22098639, Amber Russell, Keller Williams Indy Metro NE. MIBOR as distributed by MLS GRID
 - $199,9993 bd2 ba1k sqft2646 Walker Ave, Indianapolis, IN 46203ActiveMLS ID #22117095, Rachel Bradbury, Highgarden Real Estate. MIBOR as distributed by MLS GRID
- $200,0003 bd2 ba1k sqft302 Oakden Rd, New Whiteland, IN 46184ActiveMLS ID #22118230, Carrie Vavul, Carpenter, REALTORS®. MIBOR as distributed by MLS GRID
- $217,5003 bd1 ba1k sqft2634 Beulah Ave, Indianapolis, IN 46241ActiveMLS ID #22109672, Khloe Anderson, Land Pro Realty. MIBOR as distributed by MLS GRID
- $195,0003 bd2 ba1k sqft9418 Tower Ln, Indianapolis, IN 46235ActiveMLS ID #22118911, Yang Xiao, Sheepsheds, LLC. MIBOR as distributed by MLS GRID
- $218,0003 bd1 ba1k sqft3460 Pleasant Creek Dr, Indianapolis, IN 46227ActiveMLS ID #22109781, Angie Young, RE/MAX Advanced Realty. MIBOR as distributed by MLS GRID
- $194,9002 bd2 ba980 sqft7726 Orchard Village Dr, Indianapolis, IN 46217ActiveMLS ID #22095380, Christi Coffey, F.C. Tucker Company. MIBOR as distributed by MLS GRID
- $224,9003 bd2 ba1.2k sqft13303 N Brick Chapel Dr, Camby, IN 46113ActiveMLS ID #22118010, Robert Salmons, Entera Realty. MIBOR as distributed by MLS GRID
- $209,9003 bd2 ba1.4k sqft222 Grovewood Dr, Beech Grove, IN 46107ActiveMLS ID #22118023, Robert Salmons, Entera Realty. MIBOR as distributed by MLS GRID
- $199,9002 bd2 ba1.1k sqft6643 S New Jersey St, Indianapolis, IN 46227ActiveMLS ID #22082238, Karr Hill, Real Results, Inc.. MIBOR as distributed by MLS GRID
- $195,0003 bd1 ba1.1k sqft2851 S Oakland Ave, Indianapolis, IN 46203ActiveMLS ID #22103953, Stacey Brown, Keller Williams Indy Metro NE. MIBOR as distributed by MLS GRID
- $184,9003 bd2 ba1.3k sqft3219 Beeler Ct, Indianapolis, IN 46224ActiveMLS ID #22078055, Robert Davenport, Plum Tree Realty. MIBOR as distributed by MLS GRID
- $207,0002 bd1 ba1.1k sqft226 Gazebo Dr, Indianapolis, IN 46227ActiveMLS ID #22106530, Rajwinder Kaur, Diamond Realty, Inc. MIBOR as distributed by MLS GRID
- $145,0003 bd1 ba925 sqft4823 Thrush Dr, Indianapolis, IN 46224ActiveMLS ID #22117584, Trent Kiester, @properties. MIBOR as distributed by MLS GRID
- $200,0003 bd2 ba1.3k sqft6147 E 40th St, Indianapolis, IN 46226ActiveMLS ID #22116325, Shelby Farrar, Opendoor Brokerage LLC. MIBOR as distributed by MLS GRID
- $199,9003 bd2 ba1.2k sqft3675 Kline North Dr, Indianapolis, IN 46226ActiveMLS ID #22114714, Erica Edwards, CENTURY 21 Scheetz. MIBOR as distributed by MLS GRID
- $212,0003 bd2 ba1.1k sqft10960 Bellflower Ct, Indianapolis, IN 46235ActiveMLS ID #22116848, Nicole Peters, CENTURY 21 Scheetz. MIBOR as distributed by MLS GRID
