Discover the potential at 5434 Norcroft Drive, INDIANAPOLIS, IN, a single-family residence built in 1971, offering 912 square feet of living space. This charming property presents a unique opportunity to craft your ideal home on a generous lot. The residence features three comfortable bedrooms, providing ample private space for relaxation and personal retreat. Each room offers a blank canvas for your design aspirations. A single full bathroom serves the home, designed for everyday convenience and functionality. Spanning a single story, this home offers easy accessibility and a cohesive flow throughout its living areas. The expansive 9235 square foot lot provides significant outdoor space, perfect for gardening, entertaining, or simply enjoying the open air. We invite you to explore this property and envision the vibrant lifestyle it promises.
Pending
$179,900
5434 Norcroft Dr, Indianapolis, IN 46221
3beds
912sqft
Residential, Single Family Residence
Built in 1971
9,147 Square Feet Lot
$-- Zestimate®
$197/sqft
$-- HOA
What's special
Single storySignificant outdoor spaceThree comfortable bedrooms
- 145 days
- 12
- 0
Zillow last checked:
Listing updated:
Listed by:
Isabella Frazier icrandall@trelora.com,
Trelora Realty
Source: MIBOR as distributed by MLS GRID,MLS#: 22101477
Facts & features
Interior
Bedrooms & bathrooms
- Bedrooms: 3
- Bathrooms: 1
- Full bathrooms: 1
- Main level bathrooms: 1
- Main level bedrooms: 3
Primary bedroom
- Level: Main
- Area: 192 Square Feet
- Dimensions: 16x12
Bedroom 2
- Level: Main
- Area: 168 Square Feet
- Dimensions: 14x12
Bedroom 3
- Level: Main
- Area: 100 Square Feet
- Dimensions: 10x10
Kitchen
- Level: Main
- Area: 140 Square Feet
- Dimensions: 14x10
Laundry
- Level: Main
- Area: 45 Square Feet
- Dimensions: 09x05
Living room
- Level: Main
- Area: 195 Square Feet
- Dimensions: 15x13
Heating
- Forced Air, Electric, Natural Gas
Cooling
- Central Air
Appliances
- Included: Dryer, Gas Oven, Range Hood, Refrigerator, Washer, Gas Water Heater
- Laundry: Laundry Room
Features
- Attic Access, Ceiling Fan(s), High Speed Internet, Breakfast Bar
- Has basement: No
- Attic: Access Only
Interior area
- Total structure area: 912
- Total interior livable area: 912 sqft
Property
Parking
- Total spaces: 1
- Parking features: Attached, Concrete
- Attached garage spaces: 1
Features
- Levels: One
- Stories: 1
- Patio & porch: Patio
- Exterior features: Storage, Fire Pit
- Fencing: Fenced,Full
Lot
- Size: 9,147 Square Feet
- Features: Sidewalks, Mature Trees
Details
- Additional structures: Storage
- Parcel number: 491236114015000200
- Horse amenities: None
Construction
Type & style
- Home type: SingleFamily
- Architectural style: Ranch
- Property subtype: Residential, Single Family Residence
Materials
- Vinyl With Brick, Brick
- Foundation: Slab
Condition
- New construction: No
- Year built: 1971
Utilities & green energy
- Water: Public
Community & HOA
Community
- Subdivision: Cloverleaf Village
HOA
- Has HOA: No
Location
- Region: Indianapolis
Financial & listing details
- Price per square foot: $197/sqft
- Tax assessed value: $125,000
- Annual tax amount: $2,858
- Date on market: 5/29/2026
- Cumulative days on market: 79 days
Estimated market value
Not available
Estimated sales range
Not available
Not available
Price history
| Date | Event | Price |
|---|---|---|
| 8/18/2026 | Pending sale | $179,900$197/sqft |
Source:  MIBOR as distributed by MLS GRID #22101477 Report a problem MIBOR as distributed by MLS GRID #22101477 Report a problem | ||
| 8/4/2026 | Listed for sale | $179,900$197/sqft |
Source: MIBOR as distributed by MLS GRID #22101477 Report a problem | ||
| 7/20/2026 | Pending sale | $179,900$197/sqft |
Source: MIBOR as distributed by MLS GRID #22101477 Report a problem | ||
| 7/6/2026 | Listed for sale | $179,900$197/sqft |
Source: MIBOR as distributed by MLS GRID #22101477 Report a problem | ||
| 6/16/2026 | Pending sale | $179,900$197/sqft |
Source: MIBOR as distributed by MLS GRID #22101477 Report a problem | ||
| 5/29/2026 | Listed for sale | $179,900+59.2%$197/sqft |
Source: MIBOR as distributed by MLS GRID #22101477 Report a problem | ||
| 2/1/2025 | Listing removed | $1,345$1/sqft |
Source: Zillow Rentals Report a problem | ||
| 1/24/2025 | Price change | $1,345-3.9%$1/sqft |
Source: Zillow Rentals Report a problem | ||
| 1/10/2025 | Listed for rent | $1,400$2/sqft |
Source: Zillow Rentals Report a problem | ||
| 12/27/2024 | Listing removed | $1,400$2/sqft |
Source: Zillow Rentals Report a problem | ||
| 12/14/2024 | Listed for rent | $1,400+24.4%$2/sqft |
Source: Zillow Rentals Report a problem | ||
| 1/18/2022 | Listing removed | -- |
Source: Zillow Rental Manager Report a problem | ||
| 1/3/2022 | Listed for rent | $1,125$1/sqft |
Source: Zillow Rental Manager Report a problem | ||
| 8/6/2021 | Sold | $113,000-5%$124/sqft |
Source: MIBOR as distributed by MLS GRID #21795072 Report a problem | ||
| 7/27/2021 | Pending sale | $119,000$130/sqft |
Source:  Carpenter Realtors #21795072 Report a problem Carpenter Realtors #21795072 Report a problem | ||
| 7/22/2021 | Price change | $119,000-11.9%$130/sqft |
Source: Carpenter Realtors #21795072 Report a problem | ||
| 7/3/2021 | Pending sale | $135,000$148/sqft |
Source: Carpenter Realtors #21795072 Report a problem | ||
| 6/26/2021 | Listed for sale | $135,000+255.3%$148/sqft |
Source: Carpenter Realtors #21795072 Report a problem | ||
| 9/11/2009 | Sold | $38,000-9.5%$42/sqft |
Source: MIBOR as distributed by MLS GRID #2938855 Report a problem | ||
| 8/8/2009 | Price change | $42,000-39.9%$46/sqft |
Source: foreclosure.com Report a problem | ||
| 7/30/2009 | Listed for sale | -- |
Source: foreclosure.com Report a problem | ||
| 4/17/2009 | Listing removed | $69,900$77/sqft |
Source: Z57 #2835111 Report a problem | ||
| 12/4/2008 | Listed for sale | $69,900+16.3%$77/sqft |
Source: Z57 #2835111 Report a problem | ||
| 2/15/2006 | Sold | $60,100-26.7%$66/sqft |
Source: MIBOR as distributed by MLS GRID #2576059 Report a problem | ||
| 12/8/2005 | Sold | $82,000$90/sqft |
Source: Public Record Report a problem | ||
Public tax history
| Year | Property taxes | Tax assessment |
|---|---|---|
| 2025 | $2,755 +10.5% | $125,000 +1.4% |
| 2024 | $2,494 +9.8% | $123,300 +10.5% |
| 2023 | $2,271 +13.5% | $111,600 +10.1% |
| 2022 | $2,000 +1.4% | $101,400 +16.2% |
| 2021 | $1,973 +13% | $87,300 +0.7% |
| 2020 | $1,746 +9.5% | $86,700 +13.8% |
| 2019 | $1,595 -3.9% | $76,200 +8.2% |
| 2018 | $1,660 -5.1% | $70,400 -0.6% |
| 2017 | $1,749 +12.7% | $70,800 -2.9% |
| 2016 | $1,552 +1.5% | $72,900 +9.5% |
| 2014 | $1,529 +23.8% | $66,600 +7.2% |
| 2013 | $1,235 | $62,100 +1.5% |
| 2012 | $1,235 | $61,200 +5.5% |
| 2011 | -- | $58,000 -1.5% |
| 2010 | $1,192 +0.7% | $58,900 +0.7% |
| 2009 | $1,184 | $58,500 -13.3% |
| 2007 | -- | $67,500 +91.2% |
| 2002 | -- | $35,300 +200.2% |
| 2001 | -- | $11,760 |
| 2000 | -- | $11,760 |
Find assessor info on the county website
Monthly payment
Est. payment
Payment breakdown
Explore the cost of this home by adjusting the details. Changes won't be saved.Climate risks
Neighborhood: Mars Hill
Nearby schools
Schools provided by the listing agent
- Elementary: Blue Academy
- Middle: Decatur Middle School
- High: Decatur Central High School
Source: MIBOR as distributed by MLS GRID. This data may not be complete. We recommend contacting the local school district to confirm school assignments for this home.
Similar homes
- $190,0003 bd2 ba1.1k sqft5821 Furnas Rd, Indianapolis, IN 46221Active
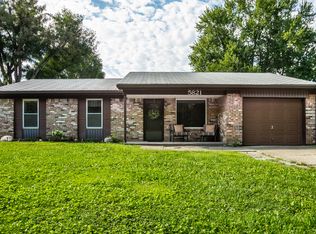 MLS ID #22122378, Miriam Odegard, United Real Estate Indpls. MIBOR as distributed by MLS GRID
 - $205,0004 bd2 ba1.1k sqft6864 Cordova Dr, Indianapolis, IN 46221Active
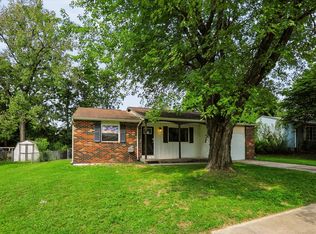 MLS ID #22122311, Chris Price, Keller Williams Indy Metro Partners. MIBOR as distributed by MLS GRID
 - $175,0003 bd2 ba896 sqft5133 W Miller St, Indianapolis, IN 46241Active
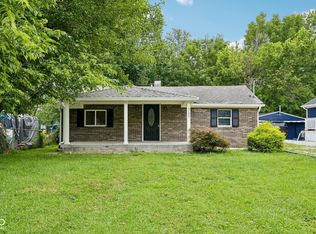 MLS ID #22119644, Autumn Sojka, Heroes Property Group. MIBOR as distributed by MLS GRID
 - $168,9003 bd1 ba888 sqft7203 Mortwood St, Indianapolis, IN 46241Active
 MLS ID #22104869, Josh Latham, RE/MAX Advanced Realty. MIBOR as distributed by MLS GRID
