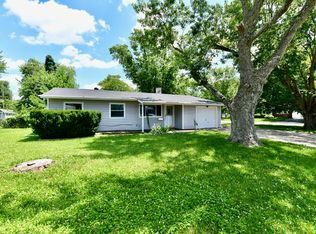
Motivated Seller!!! Ranch home Center Grove Community Schools! Situated on approximately one-third of an acre with mature trees and plenty of outdoor space, this 3-bedroom, 1-bath home offers an inviting combination of character, functionality, and move-in-ready appeal. Step inside to a bright, welcoming interior where updated finishes and a neutral color palette create a clean, modern feel while maintaining the home's original charm. The comfortable living room provides an easy gathering space and flows into the kitchen and dining area, creating a practical layout for everyday living and entertaining. The kitchen offers ample cabinetry, generous workspace, and room to gather around the table. Three main-level bedrooms provide flexibility for sleeping spaces, a home office, guest room, or hobby space, while the full bathroom completes the home's efficient single-level floor plan. With approximately 1,200 square feet and laundry conveniently located on the main level, this home makes everyday living simple. Outside, you'll find a spacious lot with mature trees and plenty of room to relax, entertain, garden, play, or create the backyard setup you've been envisioning. An outdoor deck adds another spot to enjoy morning coffee, summer dinners, or quiet evenings at home. Even better, this property is not tucked deep inside a large subdivision, offering a little more breathing room while still keeping you close to the conveniences of Greenwood and the Center Grove area. Located within the Center Grove school district and convenient to shopping, dining, parks, everyday amenities, and major commuter routes, this is an excellent opportunity for buyers looking for an affordable home in a desirable location. Whether you're purchasing your first home, downsizing to single-level living, or simply looking for a refreshed home with a great yard and convenient location. This is an excellent investment for a rental portfolio, has been a rental for many years.
Active
Price cut: $7K (9/24)
$198,000
1075 S Morgantown Rd, Greenwood, IN 46143
3beds
1,128sqft
Residential, Single Family Residence
Built in 1952
0.33 Acres Lot
$191,300 Zestimate®
$176/sqft
$-- HOA
What's special
Three main-level bedroomsBright welcoming interiorPlenty of outdoor spaceMature treesSpacious lotNeutral color paletteUpdated finishes
- 48 days
- 1,130
- 113
Likely to sell faster than
Zillow last checked:
Listing updated:
Listed by:
Ashley Wright awright0232@gmail.com,
Highgarden Real Estate,
Alexis Neff,
Highgarden Real Estate
Source: MIBOR as distributed by MLS GRID,MLS#: 22119387
Facts & features
Interior
Bedrooms & bathrooms
- Bedrooms: 3
- Bathrooms: 1
- Full bathrooms: 1
- Main level bathrooms: 1
- Main level bedrooms: 3
Primary bedroom
- Level: Main
- Area: 160 Square Feet
- Dimensions: 16x10
Bedroom 2
- Level: Main
- Area: 132 Square Feet
- Dimensions: 12x11
Bedroom 3
- Level: Main
- Area: 132 Square Feet
- Dimensions: 12x11
Dining room
- Level: Main
- Area: 130 Square Feet
- Dimensions: 13x10
Kitchen
- Level: Main
- Area: 140 Square Feet
- Dimensions: 14x10
Laundry
- Level: Main
- Area: 35 Square Feet
- Dimensions: 07x05
Living room
- Level: Main
- Area: 312 Square Feet
- Dimensions: 24x13
Heating
- Forced Air, Natural Gas
Cooling
- Central Air
Appliances
- Included: Dishwasher, Electric Water Heater, Disposal, Electric Oven, Range Hood, Refrigerator
- Laundry: Main Level, Laundry Room
Features
- Eat-in Kitchen, Entrance Foyer, Wired for Data
- Windows: WoodWorkStain/Painted
- Has basement: No
Interior area
- Total structure area: 1,128
- Total interior livable area: 1,128 sqft
Video & virtual tour
Property
Parking
- Parking features: None, Attached
- Has attached garage: Yes
Features
- Levels: One
- Stories: 1
- Patio & porch: Deck, Porch
- Exterior features: Fire Pit
- Has view: Yes
- View description: Trees/Woods
Lot
- Size: 0.33 Acres
- Features: Storm Sewer, Street Lights, Not In Subdivision, Mature Trees
Details
- Parcel number: 410403023020000038
- Horse amenities: None
Construction
Type & style
- Home type: SingleFamily
- Architectural style: Traditional
- Property subtype: Residential, Single Family Residence
Materials
- Vinyl Siding
- Foundation: Block
Condition
- New construction: No
- Year built: 1952
Utilities & green energy
- Water: Public
Community & HOA
Community
- Security: Smoke Detector(s)
- Subdivision: No Subdivision
HOA
- Has HOA: No
Location
- Region: Greenwood
Financial & listing details
- Price per square foot: $176/sqft
- Tax assessed value: $138,400
- Annual tax amount: $2,414
- Date on market: 8/10/2026
- Cumulative days on market: 50 days
Estimated market value
$191,300
$182,000 - $201,000
$1,626/mo
Price history
| Date | Event | Price |
|---|---|---|
| 9/24/2026 | Price change | $198,000-3.4%$176/sqft |
Source:  MIBOR as distributed by MLS GRID #22119387 Report a problem MIBOR as distributed by MLS GRID #22119387 Report a problem | ||
| 8/31/2026 | Price change | $205,000-3.3%$182/sqft |
Source: MIBOR as distributed by MLS GRID #22119387 Report a problem | ||
| 8/20/2026 | Price change | $212,000-5.8%$188/sqft |
Source: MIBOR as distributed by MLS GRID #22119387 Report a problem | ||
| 8/10/2026 | Listed for sale | $225,000+194.1%$199/sqft |
Source: MIBOR as distributed by MLS GRID #22119387 Report a problem | ||
| 11/4/2015 | Listing removed | $76,500$68/sqft |
Source: Berkshire Hathaway Home #21371358 Report a problem | ||
| 10/2/2015 | Price change | $76,500-1.8%$68/sqft |
Source: Berkshire Hathaway Home #21371358 Report a problem | ||
| 8/17/2015 | Listed for sale | $77,900+59.8%$69/sqft |
Source: Berkshire Hathaway Home #21371358 Report a problem | ||
| 9/29/2008 | Sold | $48,750$43/sqft |
Source: MIBOR as distributed by MLS GRID #2836562 Report a problem | ||
Public tax history
| Year | Property taxes | Tax assessment |
|---|---|---|
| 2025 | $2,230 +5% | $138,400 +14.4% |
| 2024 | $2,124 +24.6% | $121,000 +6% |
| 2023 | $1,705 +10.2% | $114,100 +21.4% |
| 2022 | $1,548 +17.8% | $94,000 +5.4% |
| 2021 | $1,314 +8.1% | $89,200 +15.1% |
| 2020 | $1,215 -36.4% | $77,500 +9% |
| 2019 | $1,911 -0.6% | $71,100 +3.5% |
| 2018 | $1,922 +6% | $68,700 -11.1% |
| 2017 | $1,814 | $77,300 +11.5% |
| 2016 | $1,814 +55.9% | $69,300 +1.3% |
| 2014 | $1,163 +5.3% | $68,400 +0.6% |
| 2013 | $1,104 -3.9% | $68,000 -2.3% |
| 2012 | $1,150 +6.3% | $69,600 +1.5% |
| 2011 | $1,082 +2.2% | $68,600 +4.1% |
| 2010 | $1,058 -5.7% | $65,900 |
| 2009 | $1,122 +196.5% | $65,900 -1.3% |
| 2007 | $378 -33.4% | $66,800 -9.9% |
| 2006 | $568 | $74,100 |
| 2005 | -- | $74,100 |
Find assessor info on the county website
Monthly payment
Est. payment
Payment breakdown
Explore the cost of this home by adjusting the details. Changes won't be saved.Climate risks
Neighborhood: 46143
- $167,7002 bd1 ba952 sqft1042 S Morgantown Rd, Greenwood, IN 46143Off Market
- $200,4002 bd1 ba1.5k sqft1091 S Morgantown Rd, Greenwood, IN 46143Off Market
- $171,1002 bd1 ba1k sqft1033 S Morgantown Rd, Greenwood, IN 46143Off Market
- $141,2003 bd2 ba1.1k sqft1088 S Morgantown Rd, Greenwood, IN 46143Off Market

Similar homes
- $214,9003 bd2 ba1k sqft581 Northgate Dr, Greenwood, IN 46143Active
 MLS ID #22112316, Rusty Scott, Ala Carte Realty. MIBOR as distributed by MLS GRID
 - $229,9003 bd1 ba1k sqft611 Gooseberry Ln, Greenwood, IN 46143Active
 MLS ID #22122649, Samantha Huesman, Pillario Property Management LLC. MIBOR as distributed by MLS GRID
 - $229,9003 bd1 ba1k sqft714 Howard Rd, Greenwood, IN 46142Active
 MLS ID #22122706, Lisa Leming, My Agent. MIBOR as distributed by MLS GRID
 - $260,0003 bd2 ba1.5k sqft4037 Hillendale Dr, Greenwood, IN 46142Active
 MLS ID #22108853, Sarah O'Donnell, F.C. Tucker Company. MIBOR as distributed by MLS GRID
