Completely renovated and move-in ready! Located just minutes from the shops, restaurants, and charm of downtown Old Greenwood, this beautifully updated 3-bedroom, 3 full bath home offers the perfect blend of modern finishes and timeless character. Step inside to find all new flooring, new windows, and a bright, inviting interior throughout. The updated kitchen features brand-new appliances, ample cabinet space, and is ready for everyday living and entertaining. A new water heater adds additional peace of mind for the next owner. The main level offers two spacious bedrooms and two full bathrooms, providing a flexible layout for families, guests, or a home office. Upstairs, you'll find a private primary suite complete with a large walk-in closet and an en suite bathroom, creating the perfect retreat. Outside, the detached garage provides additional storage and convenience, while the location puts you just minutes from parks, restaurants, coffee shops, shopping, and all the charm of downtown Old Greenwood. With three full bathrooms, quality renovations throughout, and an unbeatable location, this home is ready for its next owner. Schedule your showing today!
Pending
$240,000
260 W Wiley St, Greenwood, IN 46142
3beds
1,296sqft
Residential, Single Family Residence
Built in 1800
7,840 Square Feet Lot
$-- Zestimate®
$185/sqft
$-- HOA
What's special
Detached garagePrivate primary suiteTwo spacious bedroomsBright inviting interiorUpdated kitchenAll new flooringNew windows
- 52 days
- 94
- 4
Likely to sell faster than
Zillow last checked:
Listing updated:
Listed by:
Craig Deboor 317-445-0351,
Real Broker, LLC,
Joel Clausen,
Real Broker, LLC
Source: MIBOR as distributed by MLS GRID,MLS#: 22112475
Facts & features
Interior
Bedrooms & bathrooms
- Bedrooms: 3
- Bathrooms: 3
- Full bathrooms: 3
- Main level bathrooms: 2
- Main level bedrooms: 2
Primary bedroom
- Level: Main
- Area: 156 Square Feet
- Dimensions: 13x12
Bedroom 2
- Level: Main
- Area: 121 Square Feet
- Dimensions: 11x11
Bedroom 3
- Level: Upper
- Area: 154 Square Feet
- Dimensions: 14x11
Dining room
- Level: Main
- Area: 104 Square Feet
- Dimensions: 13x8
Kitchen
- Level: Main
- Area: 152 Square Feet
- Dimensions: 19x8
Living room
- Level: Main
- Area: 225 Square Feet
- Dimensions: 15x15
Utility room
- Level: Main
- Area: 35.78 Square Feet
- Dimensions: 4'8 x 7'8
Heating
- Forced Air, Other
Cooling
- Other
Appliances
- Included: Dishwasher, Microwave, Gas Oven, Refrigerator
Features
- Eat-in Kitchen
- Has basement: No
Interior area
- Total structure area: 1,296
- Total interior livable area: 1,296 sqft
Property
Parking
- Total spaces: 2
- Parking features: Detached
- Garage spaces: 2
Features
- Levels: Two
- Stories: 2
Lot
- Size: 7,840 Square Feet
Details
- Parcel number: 410232012090000026
- Horse amenities: None
Construction
Type & style
- Home type: SingleFamily
- Architectural style: Traditional
- Property subtype: Residential, Single Family Residence
Materials
- Other
- Foundation: Crawl Space
Condition
- New construction: No
- Year built: 1800
Utilities & green energy
- Water: Public
Community & HOA
Community
- Subdivision: No Subdivision
Location
- Region: Greenwood
Financial & listing details
- Price per square foot: $185/sqft
- Tax assessed value: $140,900
- Annual tax amount: $4,318
- Date on market: 7/15/2026
- Cumulative days on market: 51 days
Estimated market value
Not available
Estimated sales range
Not available
Not available
Price history
| Date | Event | Price |
|---|---|---|
| 7/20/2026 | Pending sale | $240,000$185/sqft |
Source:  MIBOR as distributed by MLS GRID #22112475 Report a problem MIBOR as distributed by MLS GRID #22112475 Report a problem | ||
| 7/15/2026 | Listed for sale | $240,000$185/sqft |
Source: MIBOR as distributed by MLS GRID #22112475 Report a problem | ||
| 9/4/2024 | Listing removed | -- |
Source:  Hubzu REO #90116997691 Report a problem Hubzu REO #90116997691 Report a problem | ||
| 7/24/2024 | Pending sale | -- |
Source: Hubzu REO #90116997691 Report a problem | ||
Public tax history
| Year | Property taxes | Tax assessment |
|---|---|---|
| 2025 | $1,192 +4.9% | $140,900 -6.4% |
| 2024 | $1,137 +15.2% | $150,600 |
| 2023 | $987 +33.4% | $150,600 +14.4% |
| 2022 | $739 +9.5% | $131,700 +17.6% |
| 2021 | $675 +10.1% | $112,000 +6.8% |
| 2020 | $613 +0% | $104,900 +5.5% |
| 2019 | $613 +0.8% | $99,400 +0.5% |
| 2018 | $608 +14.2% | $98,900 +0.4% |
| 2017 | $533 -49% | $98,500 +8% |
| 2016 | $1,044 +92.9% | $91,200 +7.3% |
| 2014 | $541 +10.9% | $85,000 +0.1% |
| 2013 | $488 +0.1% | $84,900 +1.4% |
| 2012 | $488 -22.6% | $83,700 -12.6% |
| 2011 | $630 +35% | $95,800 +17.8% |
| 2010 | $467 +9.2% | $81,300 |
| 2009 | $427 -5.4% | $81,300 +10.2% |
| 2007 | $452 | $73,800 +7.9% |
| 2005 | -- | $68,400 |
Find assessor info on the county website
Monthly payment
Est. payment
Payment breakdown
Explore the cost of this home by adjusting the details. Changes won't be saved.Climate risks
Neighborhood: 46142
Nearby schools
Schools provided by the listing agent
- Middle: Greenwood Middle School
- High: Greenwood Community High Sch
Source: MIBOR as distributed by MLS GRID. This data may not be complete. We recommend contacting the local school district to confirm school assignments for this home.

Similar homes
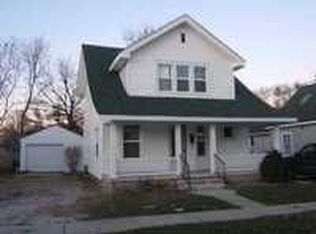
- $265,0003 bd2 ba1.5k sqft4037 Hillendale Dr, Greenwood, IN 46142Active
 MLS ID #22108853, Sarah O'Donnell, F.C. Tucker Company. MIBOR as distributed by MLS GRID
 - $229,9003 bd1 ba1k sqft611 Gooseberry Ln, Greenwood, IN 46143Active
 MLS ID #22122649, Samantha Huesman, Pillario Property Management LLC. MIBOR as distributed by MLS GRID
 - $235,0003 bd1 ba1.4k sqft47 Brookside Dr, New Whiteland, IN 46184Active
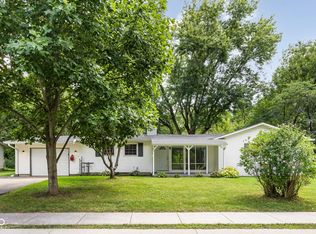 MLS ID #22119912, Beau Matlock, Matlock Realty Group. MIBOR as distributed by MLS GRID
 - $247,5003 bd2 ba1.2k sqft4204 E Cragmont Dr, Indianapolis, IN 46237Active
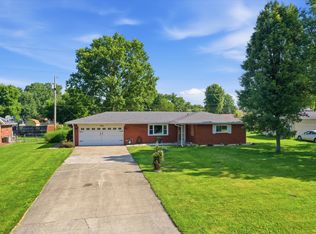 MLS ID #22112065, Brian Coffey, Steve Lew Real Estate Group, LLC. MIBOR as distributed by MLS GRID
