Welcome home to this charming 3-bedroom, 1-bath home offering a comfortable open layout and thoughtful updates throughout. The updated kitchen features stainless steel appliances, granite countertops, and a center island, opening directly to the living room for an easy flow that's perfect for everyday living and entertaining. The living room features a vaulted ceiling, creating an open and spacious feel. The split-bedroom floorplan provides added privacy, while the large primary bedroom offers a walk-in closet and an attached home office, creating the perfect setup for working from home, a study, or a quiet flex space. Updated vinyl windows add to the home's appeal and efficiency. Step outside to enjoy the large rear deck, providing plenty of space for grilling, entertaining, or relaxing while overlooking the backyard. A 1-car garage adds convenient parking and additional storage. With its updated kitchen, vaulted living room, spacious primary suite, dedicated home office, and inviting outdoor living space, this home offers a great combination of comfort, functionality, and value.
Active
Price cut: $5K (9/21)
$230,000
47 Brookside Dr, New Whiteland, IN 46184
3beds
1,412sqft
Residential, Single Family Residence
Built in 1956
8,712 Square Feet Lot
$-- Zestimate®
$163/sqft
$-- HOA
What's special
Large rear deckLarge primary bedroomComfortable open layoutGranite countertopsAttached home officeUpdated kitchenUpdated vinyl windows
- 66 days
- 493
- 72
Zillow last checked:
Listing updated:
Listed by:
Beau Matlock beau@matlockgroup.net,
Matlock Realty Group
Source: MIBOR as distributed by MLS GRID,MLS#: 22119912
Facts & features
Interior
Bedrooms & bathrooms
- Bedrooms: 3
- Bathrooms: 1
- Full bathrooms: 1
- Main level bathrooms: 1
- Main level bedrooms: 3
Primary bedroom
- Level: Main
- Area: 324 Square Feet
- Dimensions: 18x18
Bedroom 2
- Level: Main
- Area: 108 Square Feet
- Dimensions: 12x09
Bedroom 3
- Level: Main
- Area: 100 Square Feet
- Dimensions: 10x10
Kitchen
- Level: Main
- Area: 176 Square Feet
- Dimensions: 16x11
Living room
- Features: Other
- Level: Main
- Area: 195 Square Feet
- Dimensions: 15x13
Office
- Level: Main
- Area: 100 Square Feet
- Dimensions: 10x10
Heating
- Forced Air, Natural Gas, Baseboard
Cooling
- Central Air
Appliances
- Included: Electric Cooktop, Dishwasher, Disposal, Exhaust Fan, None, Gas Water Heater, Microwave, Electric Oven, Refrigerator
- Laundry: Main Level
Features
- Built-in Features, Tray Ceiling(s), Eat-in Kitchen, High Speed Internet, Kitchen Island, Breakfast Bar, Walk-In Closet(s)
- Has basement: No
Interior area
- Total structure area: 1,412
- Total interior livable area: 1,412 sqft
Property
Parking
- Total spaces: 1
- Parking features: Attached
- Attached garage spaces: 1
Features
- Levels: One
- Stories: 1
- Fencing: Fenced,Partial
- Has view: Yes
- View description: Trees/Woods
Lot
- Size: 8,712 Square Feet
Details
- Additional structures: Barn Mini, Storage
- Parcel number: 410521032097000027
- Special conditions: Flood Plain
- Horse amenities: None
Construction
Type & style
- Home type: SingleFamily
- Architectural style: Ranch
- Property subtype: Residential, Single Family Residence
Materials
- Vinyl Siding
- Foundation: Concrete Perimeter, Crawl Space
Condition
- New construction: No
- Year built: 1956
Utilities & green energy
- Water: Public
Community & HOA
Community
- Security: Smoke Detector(s)
- Subdivision: 4th Sub Div
HOA
- Has HOA: No
Location
- Region: New Whiteland
Financial & listing details
- Price per square foot: $163/sqft
- Tax assessed value: $180,200
- Annual tax amount: $3,568
- Date on market: 8/14/2026
- Cumulative days on market: 68 days
Estimated market value
Not available
Estimated sales range
Not available
Not available
Price history
| Date | Event | Price |
|---|---|---|
| 9/21/2026 | Price change | $230,000-2.1%$163/sqft |
Source:  MIBOR as distributed by MLS GRID #22119912 Report a problem MIBOR as distributed by MLS GRID #22119912 Report a problem | ||
| 8/14/2026 | Listed for sale | $235,000+212.3%$166/sqft |
Source: MIBOR as distributed by MLS GRID #22119912 Report a problem | ||
| 8/21/2025 | Listing removed | $1,495$1/sqft |
Source: Zillow Rentals Report a problem | ||
| 8/7/2025 | Price change | $1,495-6.3%$1/sqft |
Source: Zillow Rentals Report a problem | ||
| 7/16/2025 | Listed for rent | $1,595+11.9%$1/sqft |
Source: Zillow Rentals Report a problem | ||
| 6/18/2024 | Listing removed | -- |
Source: Zillow Rentals Report a problem | ||
| 6/3/2024 | Listed for rent | $1,425+3.6%$1/sqft |
Source: Zillow Rentals Report a problem | ||
| 11/21/2022 | Listing removed | -- |
Source: Zillow Rental Manager Report a problem | ||
| 11/16/2022 | Price change | $1,375-3.5%$1/sqft |
Source: Zillow Rental Manager Report a problem | ||
| 11/4/2022 | Price change | $1,425-4.7%$1/sqft |
Source: Zillow Rental Manager Report a problem | ||
| 10/5/2022 | Listed for rent | $1,495$1/sqft |
Source: Zillow Rental Manager Report a problem | ||
| 2/4/2020 | Sold | $75,250+0.3%$53/sqft |
Source: MIBOR as distributed by MLS GRID #21689063 Report a problem | ||
| 1/19/2020 | Pending sale | $75,000$53/sqft |
Source: Keller Williams Indy Metro S #21689063 Report a problem | ||
| 1/17/2020 | Listed for sale | $75,000+177.8%$53/sqft |
Source: Keller Williams Indy Metro S #21689063 Report a problem | ||
| 8/27/2012 | Sold | $27,000-37.2%$19/sqft |
Source: Public Record Report a problem | ||
| 5/23/2012 | Sold | $42,967$30/sqft |
Source: Public Record Report a problem | ||
Public tax history
| Year | Property taxes | Tax assessment |
|---|---|---|
| 2025 | $3,578 +37.2% | $180,200 +5.2% |
| 2024 | $2,608 -17.5% | $171,300 +4.4% |
| 2023 | $3,161 +13.1% | $164,100 +7.9% |
| 2022 | $2,795 +181.7% | $152,100 +13.6% |
| 2021 | $992 +13% | $133,900 +34.4% |
| 2020 | $878 -48.9% | $99,600 +7.6% |
| 2019 | $1,719 +101.3% | $92,600 +1.6% |
| 2018 | $854 -30.6% | $91,100 +1% |
| 2017 | $1,230 +45.3% | $90,200 +7.3% |
| 2016 | $847 -20.5% | $84,100 +9.8% |
| 2014 | $1,065 +59% | $76,600 -1.9% |
| 2013 | $670 +22.3% | $78,100 +1.8% |
| 2012 | $548 -28.7% | $76,700 -12.6% |
| 2011 | $768 -12.3% | $87,800 -5.1% |
| 2010 | $877 +6.9% | $92,500 |
| 2009 | $820 +17.9% | $92,500 +7.3% |
| 2007 | $695 -28.1% | $86,200 -3.9% |
| 2006 | $967 | $89,700 |
Find assessor info on the county website
Monthly payment
Est. payment
Payment breakdown
Explore the cost of this home by adjusting the details. Changes won't be saved.Climate risks
Neighborhood: 46184
Nearby schools
Schools provided by the listing agent
- Elementary: Break-O-Day Elementary School
- Middle: Clark Pleasant Middle School
- High: Whiteland Community High School
Source: MIBOR as distributed by MLS GRID. This data may not be complete. We recommend contacting the local school district to confirm school assignments for this home.
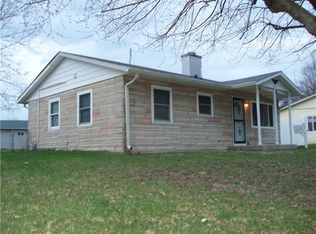
Similar homes
- $233,0004 bd2 ba1.3k sqft1036 Eastlawn Dr, New Whiteland, IN 46184Active
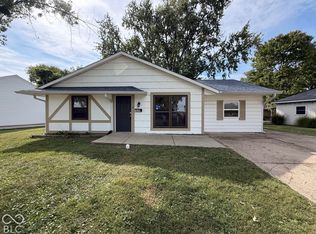 MLS ID #22129762, Shelby Farrar, Opendoor Brokerage LLC. MIBOR as distributed by MLS GRID
 - $215,0002 bd2 ba1.4k sqft702 Sweetbriar Ave, New Whiteland, IN 46184Active
 MLS ID #22116604, Todd Cook, Keller Williams Indy Metro Partners. MIBOR as distributed by MLS GRID
 - $229,9003 bd1 ba1k sqft611 Gooseberry Ln, Greenwood, IN 46143Active
 MLS ID #22122649, Samantha Huesman, Pillario Property Management LLC. MIBOR as distributed by MLS GRID
 - $240,0003 bd3 ba1.2k sqft260 W Wiley St, Greenwood, IN 46142Active
 MLS ID #22112475, Craig Deboor, Real Broker, LLC. MIBOR as distributed by MLS GRID
