Wonderful home that is turnkey. Many recent updates. Beautiful lot with a fenced in backyard, on a cul-de-sac.
Active
Price cut: $10K (6/30)
$250,000
432 Chapel Hill West Dr, Indianapolis, IN 46214
3beds
1,215sqft
Single Family Residence
Built in 1963
0.3 Acres Lot
$244,800 Zestimate®
$--/sqft
$-- HOA
What's special
Fenced in backyardBeautiful lot
- 70 days
- 217
- 9
Zillow last checked:
Listing updated:
Listed by:
Fransisco Salazar 765-413-6876,
Maitlen Realty
Source: IRMLS,MLS#: 202624362
Facts & features
Interior
Bedrooms & bathrooms
- Bedrooms: 3
- Bathrooms: 2
- Full bathrooms: 2
- Main level bedrooms: 3
Bedroom 1
- Level: Main
Bedroom 2
- Level: Main
Dining room
- Level: Main
- Area: 110
- Dimensions: 11 x 10
Family room
- Level: Main
- Area: 140
- Dimensions: 14 x 10
Kitchen
- Level: Main
- Area: 90
- Dimensions: 10 x 9
Living room
- Level: Main
- Area: 252
- Dimensions: 18 x 14
Heating
- Natural Gas
Cooling
- Central Air
Features
- Flooring: Brick
- Basement: Crawl Space
- Number of fireplaces: 1
- Fireplace features: Wood Burning
Interior area
- Total structure area: 1,215
- Total interior livable area: 1,215 sqft
- Finished area above ground: 1,215
- Finished area below ground: 0
Video & virtual tour
Property
Parking
- Total spaces: 1
- Parking features: Attached
- Attached garage spaces: 1
Features
- Levels: One
- Stories: 1
Lot
- Size: 0.3 Acres
- Features: Cul-De-Sac
Details
- Parcel number: 491202112062.000982
Construction
Type & style
- Home type: SingleFamily
- Property subtype: Single Family Residence
Materials
- Brick
Condition
- New construction: No
- Year built: 1963
Utilities & green energy
- Sewer: City
- Water: City
Community & HOA
Community
- Subdivision: Castle Cove
Location
- Region: Indianapolis
Financial & listing details
- Annual tax amount: $4,134
- Date on market: 6/19/2026
Estimated market value
$244,800
$233,000 - $257,000
$1,711/mo
Price history
| Date | Event | Price |
|---|---|---|
| 6/30/2026 | Price change | $250,000-3.8% |
Source:  IRMLS #202624362 Report a problem IRMLS #202624362 Report a problem | ||
| 6/19/2026 | Listed for sale | $260,000+89.1% |
Source: IRMLS #202624362 Report a problem | ||
| 9/13/2019 | Sold | $137,500$113/sqft |
Source:  MIBOR as distributed by MLS GRID #21654954 Report a problem MIBOR as distributed by MLS GRID #21654954 Report a problem | ||
Public tax history
Tax history is unavailable.
Monthly payment
Est. payment
Payment breakdown
Explore the cost of this home by adjusting the details. Changes won't be saved.Climate risks
Neighborhood: Chapel Hill-Ben Davis
Nearby schools
Schools provided by the listing agent
- Elementary: Westlake
- Middle: Chapel Hill
- High: Ben Davis
- District: MSD of Wayne Township
Source: IRMLS. This data may not be complete. We recommend contacting the local school district to confirm school assignments for this home.
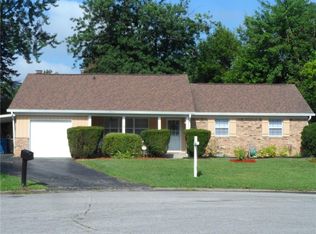
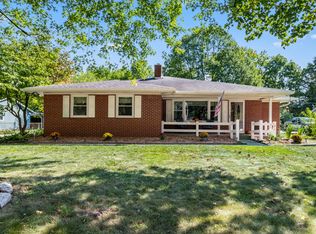
Similar homes
- $235,0003 bd2 ba1.1k sqft6524 W Ray St, Indianapolis, IN 46241Active
 MLS ID #22122113, Zackary Taylor, Tyler Knows Real Estate LLC. MIBOR as distributed by MLS GRID
 - $235,0004 bd2 ba1.2k sqft5136 Gambel Rd, Indianapolis, IN 46221Active
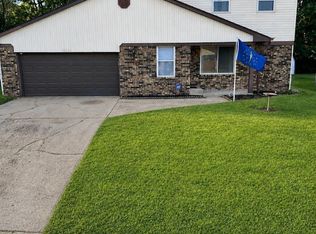 MLS ID #22111774, Amanda Norman, eXp Realty LLC. MIBOR as distributed by MLS GRID
 - $244,9003 bd3 ba1.3k sqft5538 Pilgrim Dr, Indianapolis, IN 46254Active
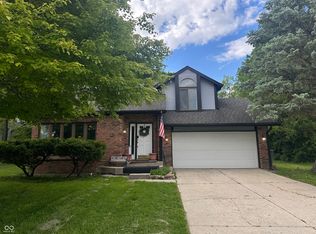 MLS ID #22102283, Luis Coronel, Realty of America LLC. MIBOR as distributed by MLS GRID
 - $249,9002 bd2 ba1.3k sqft644 W 43rd St, Indianapolis, IN 46208Active
 MLS ID #22121644, William Wilson, Wilson Property Group, LLC. MIBOR as distributed by MLS GRID
