Fresh to the market in Valley View Farms - a 1990-built ranch, a generation newer than most homes in this pocket. This 3-bedroom, 2-bath home offers 1,232 sq ft of one-level living with an attached garage, central air, an open front porch, and an wood patio. The level 0.23-acre lot backs to a greenbelt, so there is nothing behind the house but trees. The interior needs paint and flooring, and the price reflects it - a straightforward cosmetic project where you choose the finishes instead of paying for someone else's. Welcome home.
Active
Price cut: $20K (8/10)
$219,900
2208 Friendship Dr, Indianapolis, IN 46217
3beds
1,232sqft
Residential, Single Family Residence
Built in 1990
10,018 Square Feet Lot
$-- Zestimate®
$178/sqft
$-- HOA
What's special
- 78 days
- 485
- 31
Zillow last checked:
Listing updated:
Listed by:
Joshua Bangert joshuabangert@gmail.com,
Hidalgo Group, LLC
Source: MIBOR as distributed by MLS GRID,MLS#: 22117032
Facts & features
Interior
Bedrooms & bathrooms
- Bedrooms: 3
- Bathrooms: 2
- Full bathrooms: 2
- Main level bathrooms: 2
- Main level bedrooms: 3
Primary bedroom
- Level: Main
- Area: 176 Square Feet
- Dimensions: 16X11
Bedroom 2
- Level: Main
- Area: 110 Square Feet
- Dimensions: 11X10
Bedroom 3
- Level: Main
- Area: 110 Square Feet
- Dimensions: 11X10
Kitchen
- Level: Main
- Area: 279 Square Feet
- Dimensions: 31X9
Laundry
- Level: Main
- Area: 35 Square Feet
- Dimensions: 7X5
Living room
- Level: Main
- Area: 221 Square Feet
- Dimensions: 17X13
Heating
- Electric, Forced Air
Cooling
- Central Air
Appliances
- Included: Dishwasher, Electric Oven, Refrigerator, Electric Water Heater, Range Hood
Features
- Attic Access
- Has basement: No
- Attic: Access Only
Interior area
- Total structure area: 1,232
- Total interior livable area: 1,232 sqft
Property
Parking
- Total spaces: 2
- Parking features: Attached
- Attached garage spaces: 2
Features
- Levels: One
- Stories: 1
- Has view: Yes
- View description: Trees/Woods, Neighborhood
Lot
- Size: 10,018 Square Feet
Details
- Parcel number: 491421100003000500
- Horse amenities: None
Construction
Type & style
- Home type: SingleFamily
- Architectural style: Ranch
- Property subtype: Residential, Single Family Residence
Materials
- Vinyl Siding
- Foundation: Wood
Condition
- New construction: No
- Year built: 1990
Utilities & green energy
- Electric: 200+ Amp Service
- Water: Public
Community & HOA
Community
- Security: Fire Alarm, Smoke Detector(s)
- Subdivision: Valley View Farms
HOA
- Has HOA: No
Location
- Region: Indianapolis
Financial & listing details
- Price per square foot: $178/sqft
- Tax assessed value: $213,200
- Annual tax amount: $5,476
- Date on market: 7/31/2026
- Cumulative days on market: 80 days
Estimated market value
Not available
Estimated sales range
Not available
Not available
Price history
| Date | Event | Price |
|---|---|---|
| 8/10/2026 | Price change | $219,900-8.3%$178/sqft |
Source:  MIBOR as distributed by MLS GRID #22117032 Report a problem MIBOR as distributed by MLS GRID #22117032 Report a problem | ||
| 7/31/2026 | Listed for sale | $239,900+152.5%$195/sqft |
Source: MIBOR as distributed by MLS GRID #22117032 Report a problem | ||
| 6/23/2015 | Sold | $95,000+62.1%$77/sqft |
Source: Public Record Report a problem | ||
| 5/23/2015 | Listing removed | $1,050$1/sqft |
Source: Brick Lane Property Management Report a problem | ||
| 5/2/2015 | Listed for rent | $1,050$1/sqft |
Source: Brick Lane Property Management Report a problem | ||
| 8/25/2014 | Sold | $58,600$48/sqft |
Source: Public Record Report a problem | ||
| 4/8/2014 | Listing removed | $1,050$1/sqft |
Source: Brick Lane Property Management Report a problem | ||
| 1/31/2014 | Price change | $1,050-4.5%$1/sqft |
Source: Brick Lane Property Management Report a problem | ||
| 10/30/2013 | Listed for rent | $1,100$1/sqft |
Source: Brick Lane Property Management Report a problem | ||
| 8/28/2013 | Sold | $58,600$48/sqft |
Source: Public Record Report a problem | ||
Public tax history
| Year | Property taxes | Tax assessment |
|---|---|---|
| 2025 | $4,925 +19.4% | $213,200 +10.2% |
| 2024 | $4,127 +9.5% | $193,500 +19.2% |
| 2023 | $3,769 +12.1% | $162,300 +10.1% |
| 2022 | $3,363 +8% | $147,400 +13.7% |
| 2021 | $3,115 +3.2% | $129,600 +8.6% |
| 2020 | $3,018 +11.3% | $119,300 +3.8% |
| 2019 | $2,711 +1.6% | $114,900 +10.2% |
| 2018 | $2,670 +0.2% | $104,300 +3% |
| 2017 | $2,664 +5.3% | $101,300 +2.6% |
| 2016 | $2,530 +8.8% | $98,700 +2.9% |
| 2014 | $2,326 +149.5% | $95,900 |
| 2013 | $932 | $95,900 +2% |
| 2012 | $932 | $94,000 +0.4% |
| 2011 | -- | $93,600 |
| 2010 | $793 +28.8% | $93,600 +0.9% |
| 2009 | $615 | $92,800 -12.4% |
| 2007 | -- | $105,900 -0.1% |
| 2006 | -- | $106,000 +16.2% |
| 2005 | -- | $91,200 |
| 2004 | -- | $91,200 |
| 2003 | -- | $91,200 +46.6% |
| 2002 | -- | $62,200 +200% |
| 2001 | -- | $20,730 |
| 2000 | -- | $20,730 |
Find assessor info on the county website
Monthly payment
Est. payment
Payment breakdown
Explore the cost of this home by adjusting the details. Changes won't be saved.Climate risks
Neighborhood: Glenn's Valley
Nearby schools
Schools provided by the listing agent
- Elementary: Glenns Valley Elementary School
- Middle: Perry Meridian Middle School
- High: Perry Meridian High School
Source: MIBOR as distributed by MLS GRID. This data may not be complete. We recommend contacting the local school district to confirm school assignments for this home.
- $248,8004 bd2 ba1.7k sqft2142 Friendship Dr, Indianapolis, IN 46217Off Market
- $251,7004 bd2 ba1.7k sqft2216 Friendship Dr, Indianapolis, IN 46217Off Market
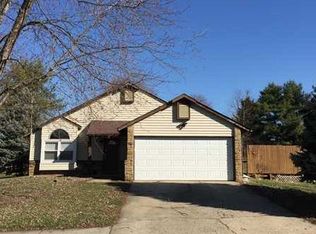
- $262,3004 bd3 ba1.6k sqft2140 Friendship Dr, Indianapolis, IN 46217Off Market
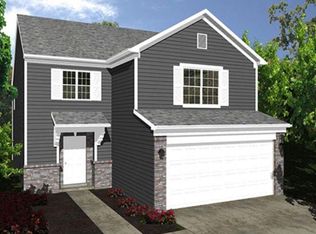
- $210,0003 bd3 ba1.7k sqft8512 Green Valley Dr, Indianapolis, IN 46217For Sale

Similar homes
- $259,9003 bd2 ba1.3k sqft8528 Friendship Ln, Indianapolis, IN 46217Active
 MLS ID #22131289, Kelley O'Connor, CENTURY 21 Scheetz. MIBOR as distributed by MLS GRID
 - $225,0003 bd2 ba1.4k sqft8113 Maple Stream Ln, Indianapolis, IN 46217Active
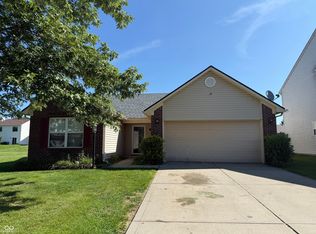 MLS ID #22122297, Ngun Til, Landtree, REALTORS®. MIBOR as distributed by MLS GRID
 - $217,0003 bd2 ba1.4k sqft731 W Stop 11 Rd, Indianapolis, IN 46217Active
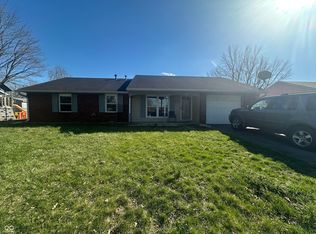 MLS ID #22093786, Uk Mang, Keller Williams Indy Metro Partners. MIBOR as distributed by MLS GRID
 - $255,0003 bd2 ba1.4k sqft633 Pioneer Dr, Indianapolis, IN 46217Active
 MLS ID #22129554, Linda Par Cer, CrossRoads Link Realty. MIBOR as distributed by MLS GRID
