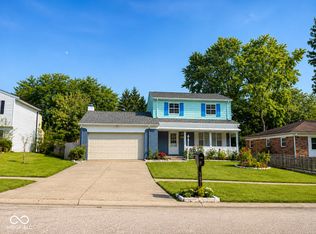
This 3-bedroom, 1 1/2-bath home is ready for someone with vision! Featuring a new water heater and plenty of opportunity to add your personal touch, this property could become a wonderful home with some sweat equity. A great opportunity for a buyer looking for a home they can improve and make their own! Close to shopping, eatery and interstate.
Active
$190,000
5619 Somers Dr, Indianapolis, IN 46237
3beds
1,476sqft
Residential, Single Family Residence
Built in 1977
7,405 Square Feet Lot
$-- Zestimate®
$129/sqft
$-- HOA
What's special
- 23 days
- 1,229
- 68
Likely to sell faster than
Zillow last checked:
Listing updated:
Listed by:
Hilda Ellis 317-443-8806,
Berkshire Hathaway Home,
Clifford Ellis,
Berkshire Hathaway Home
Source: MIBOR as distributed by MLS GRID,MLS#: 22120493
Facts & features
Interior
Bedrooms & bathrooms
- Bedrooms: 3
- Bathrooms: 2
- Full bathrooms: 1
- 1/2 bathrooms: 1
- Main level bathrooms: 1
Bedroom 2
- Level: Upper
- Area: 99 Square Feet
- Dimensions: 11X9
Bedroom 3
- Level: Upper
- Area: 104 Square Feet
- Dimensions: 13X8
Other
- Level: Upper
- Area: 143 Square Feet
- Dimensions: 13x11
Dining room
- Features: Other
- Level: Main
- Area: 99 Square Feet
- Dimensions: 11X9
Great room
- Level: Main
- Area: 208 Square Feet
- Dimensions: 16X13
Kitchen
- Features: Other
- Level: Main
- Area: 99 Square Feet
- Dimensions: 11X9
Laundry
- Level: Main
- Area: 40 Square Feet
- Dimensions: 8X5
Living room
- Level: Main
- Area: 252 Square Feet
- Dimensions: 18X14
Heating
- Electric
Cooling
- Central Air
Appliances
- Included: Dishwasher, Electric Water Heater, Exhaust Fan, Electric Oven, Range Hood, Refrigerator
Features
- Attic Access
- Has basement: No
- Attic: Access Only
Interior area
- Total structure area: 1,476
- Total interior livable area: 1,476 sqft
Property
Parking
- Total spaces: 1
- Parking features: Attached
- Attached garage spaces: 1
Features
- Levels: Multi/Split
Lot
- Size: 7,405 Square Feet
Details
- Parcel number: 491503134024000300
- Horse amenities: None
Construction
Type & style
- Home type: SingleFamily
- Property subtype: Residential, Single Family Residence
Materials
- Vinyl With Brick
- Foundation: Block
Condition
- Fixer
- New construction: No
- Year built: 1977
Utilities & green energy
- Water: Public
Community & HOA
Community
- Subdivision: Arlington Acres
HOA
- Has HOA: No
Location
- Region: Indianapolis
Financial & listing details
- Price per square foot: $129/sqft
- Tax assessed value: $172,800
- Annual tax amount: $1,646
- Date on market: 8/15/2026
- Cumulative days on market: 25 days
Estimated market value
Not available
Estimated sales range
Not available
Not available
Price history
| Date | Event | Price |
|---|---|---|
| 8/15/2026 | Listed for sale | $190,000$129/sqft |
Source:  MIBOR as distributed by MLS GRID #22120493 Report a problem MIBOR as distributed by MLS GRID #22120493 Report a problem | ||
Public tax history
| Year | Property taxes | Tax assessment |
|---|---|---|
| 2025 | $1,685 +22.5% | $172,800 +2.6% |
| 2024 | $1,375 -9.8% | $168,500 +17.7% |
| 2023 | $1,525 +16.1% | $143,100 -6.2% |
| 2022 | $1,313 +11.7% | $152,500 +16.1% |
| 2021 | $1,175 +12.8% | $131,300 +11.7% |
| 2020 | $1,042 +12.7% | $117,500 +12.8% |
| 2019 | $925 -8.7% | $104,200 +6.5% |
| 2018 | $1,013 +17.6% | $97,800 -1.5% |
| 2017 | $861 +26.3% | $99,300 +14.3% |
| 2016 | $682 -11.1% | $86,900 +4.2% |
| 2014 | $767 -13.5% | $83,400 -2% |
| 2013 | $886 | $85,100 -4% |
| 2012 | $886 | $88,600 +0.8% |
| 2011 | -- | $87,900 +1.6% |
| 2010 | $865 +13.6% | $86,500 |
| 2009 | $762 | $86,500 -3.8% |
| 2007 | -- | $89,900 -0.8% |
| 2006 | -- | $90,600 +17.5% |
| 2005 | -- | $77,100 |
| 2004 | -- | $77,100 |
| 2003 | -- | $77,100 +58% |
| 2002 | -- | $48,800 +199.9% |
| 2001 | -- | $16,270 |
| 2000 | -- | $16,270 |
Find assessor info on the county website
Monthly payment
Est. payment
Payment breakdown
Explore the cost of this home by adjusting the details. Changes won't be saved.Climate risks
Neighborhood: South Emerson
Nearby schools
Schools provided by the listing agent
- Elementary: New Bethel Elementary
Source: MIBOR as distributed by MLS GRID. This data may not be complete. We recommend contacting the local school district to confirm school assignments for this home.
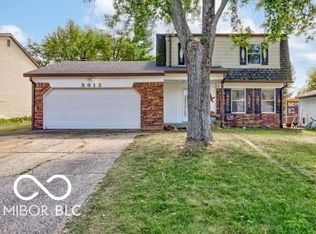
Similar homes
- $214,9003 bd3 ba1.9k sqft7534 Carolling Way, Indianapolis, IN 46237Active
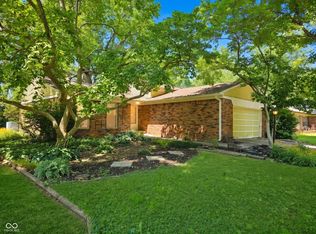 MLS ID #22115174, Fred Krawczyk, Envoy Real Estate, LLC. MIBOR as distributed by MLS GRID
 - $191,9003 bd2 ba1.3k sqft1844 Dayton Ave, Indianapolis, IN 46203Active
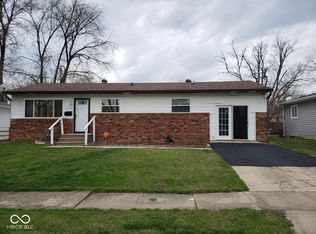 MLS ID #22094595, Carla Wims, American Beauty Real Estate. MIBOR as distributed by MLS GRID
 - $275,0003 bd2 ba1.5k sqft7545 Dornock Dr, Indianapolis, IN 46237Active
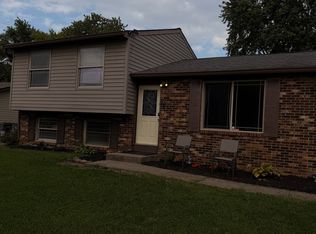 MLS ID #22121600, David Ongley, United Real Estate Indpls. MIBOR as distributed by MLS GRID
 - $189,9003 bd3 ba1.4k sqft11417 Smoothbark Dr, Indianapolis, IN 46235Active
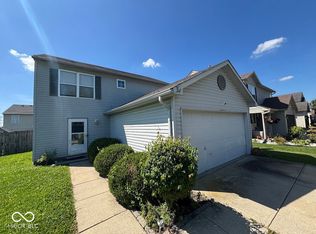 MLS ID #22122220, Ben Grise, List With Ben, LLC. MIBOR as distributed by MLS GRID
 - $225,0004 bd3 ba1.9k sqft5305 Bluff View Dr, Indianapolis, IN 46217For Sale
 MLS ID #844230, Keri Hir, Keri Hir. NIRA as distributed by MLS GRID
