The SE side is the convenient setting for this one level Ranch style home. Say, you want a little elbow room, and NO HOA or restrictions--- well, here you go! Solid brick & vinyl 2 BR home is a fixer upper of sorts. (The bones are good, and there are a few unfinished projects) The 2 car G has been converted to a sound proof Music Studio. Come jam (or convert back to a garage, if you prefer). Btw, there is a rear load 1.5 car garage too (with work shop). The large yard includes 3 apple trees, a rock climbing tree and an oversized swing for an oversized kid! And the back yard is private- a perfect setting for sitting around the firepit. And check out that stack of seasoned firewood just waiting for you! This is a Great opportunity to build some sweat equity and make yourself a nice home in the process. Note: No hvac currently in MBR, laundry or bathroom. Exterior 4 ton gas pack has been set up. This needs rest of ductwork installed and gas line ran from the main at the front property line, and you'll have yourself a very upgraded efficient hvac system. Most all parts are included for finishing this project.
Active
Price cut: $6K (9/28)
$192,000
9036 E Raymond St, Indianapolis, IN 46239
2beds
1,008sqft
Residential, Single Family Residence
Built in 1977
0.39 Acres Lot
$-- Zestimate®
$190/sqft
$-- HOA
What's special
Oversized swingRock climbing treeStack of seasoned firewood
- 102 days
- 359
- 19
Zillow last checked:
Listing updated:
Listed by:
Bob Morris Bob@TopChoiceRE.com,
Top Choice Real Estate, LLC
Source: MIBOR as distributed by MLS GRID,MLS#: 22111274
Facts & features
Interior
Bedrooms & bathrooms
- Bedrooms: 2
- Bathrooms: 1
- Full bathrooms: 1
- Main level bathrooms: 1
- Main level bedrooms: 2
Primary bedroom
- Level: Main
- Area: 204 Square Feet
- Dimensions: 17x12
Bedroom 2
- Level: Main
- Area: 121 Square Feet
- Dimensions: 11x11
Dining room
- Level: Main
- Area: 130 Square Feet
- Dimensions: 13x10
Kitchen
- Features: Tile-Ceramic
- Level: Main
- Area: 80 Square Feet
- Dimensions: 10x8
Laundry
- Level: Main
- Area: 72 Square Feet
- Dimensions: 12x6
Living room
- Level: Main
- Area: 169 Square Feet
- Dimensions: 13x13
Heating
- Forced Air, Electric
Cooling
- Central Air
Appliances
- Included: Dryer, Electric Water Heater, Exhaust Fan, Microwave, Electric Oven, Refrigerator, Bar Fridge, Washer
- Laundry: Main Level
Features
- Attic Access, Breakfast Bar, High Speed Internet
- Has basement: No
- Attic: Access Only
Interior area
- Total structure area: 1,008
- Total interior livable area: 1,008 sqft
Property
Parking
- Total spaces: 3
- Parking features: Attached, Detached
- Attached garage spaces: 3
Features
- Levels: One
- Stories: 1
- Patio & porch: Breeze Way
- Exterior features: Fire Pit
Lot
- Size: 0.39 Acres
- Features: Mature Trees
Details
- Parcel number: 490917101001000700
- Special conditions: As Is
- Horse amenities: None
Construction
Type & style
- Home type: SingleFamily
- Architectural style: Ranch
- Property subtype: Residential, Single Family Residence
Materials
- Vinyl With Brick
- Foundation: Block, Slab
Condition
- New construction: No
- Year built: 1977
Utilities & green energy
- Water: Private
Community & HOA
Community
- Subdivision: No Subdivision
HOA
- Has HOA: No
Location
- Region: Indianapolis
Financial & listing details
- Price per square foot: $190/sqft
- Tax assessed value: $170,500
- Annual tax amount: $1,904
- Date on market: 7/2/2026
- Cumulative days on market: 103 days
Estimated market value
Not available
Estimated sales range
Not available
Not available
Price history
| Date | Event | Price |
|---|---|---|
| 9/28/2026 | Price change | $192,000-3%$190/sqft |
Source:  MIBOR as distributed by MLS GRID #22111274 Report a problem MIBOR as distributed by MLS GRID #22111274 Report a problem | ||
| 9/14/2026 | Price change | $198,000-2.9%$196/sqft |
Source: MIBOR as distributed by MLS GRID #22111274 Report a problem | ||
| 8/17/2026 | Price change | $204,000-2.4%$202/sqft |
Source: MIBOR as distributed by MLS GRID #22111274 Report a problem | ||
| 7/27/2026 | Price change | $209,000-7.1%$207/sqft |
Source: MIBOR as distributed by MLS GRID #22111274 Report a problem | ||
| 7/2/2026 | Listed for sale | $225,000+3779.3%$223/sqft |
Source: MIBOR as distributed by MLS GRID #22111274 Report a problem | ||
| 7/18/2023 | Sold | $5,800-94.7%$6/sqft |
Source: Public Record Report a problem | ||
| 8/10/2017 | Sold | $108,500-1.3%$108/sqft |
Source: MIBOR as distributed by MLS GRID #21494467 Report a problem | ||
| 7/10/2017 | Pending sale | $109,900$109/sqft |
Source: Hoosier, REALTORS #21494467 Report a problem | ||
| 6/26/2017 | Listed for sale | $109,900$109/sqft |
Source: Hoosier, REALTORS #21494467 Report a problem | ||
Public tax history
| Year | Property taxes | Tax assessment |
|---|---|---|
| 2025 | $1,538 -3.9% | $170,500 +24.4% |
| 2024 | $1,600 +5.9% | $137,100 -4.1% |
| 2023 | $1,511 +20.4% | $142,900 +2.5% |
| 2022 | $1,255 +18.9% | $139,400 +19.6% |
| 2021 | $1,056 +2.4% | $116,600 +5.8% |
| 2020 | $1,032 +31.2% | $110,200 +5.5% |
| 2019 | $786 -3.4% | $104,500 +14.2% |
| 2018 | $814 -7.9% | $91,500 -2.2% |
| 2017 | $884 +34.7% | $93,600 +9.5% |
| 2016 | $656 -2% | $85,500 +6.5% |
| 2014 | $669 -23% | $80,300 +14.1% |
| 2013 | $869 | $70,400 -21.8% |
| 2012 | $869 | $90,000 +17.6% |
| 2011 | -- | $76,500 |
| 2010 | $527 +8.6% | $76,500 -4.1% |
| 2009 | $486 | $79,800 -7.2% |
| 2007 | -- | $86,000 +19.8% |
| 2003 | -- | $71,800 |
Find assessor info on the county website
Monthly payment
Est. payment
Payment breakdown
Explore the cost of this home by adjusting the details. Changes won't be saved.Climate risks
Neighborhood: Southeast Warren
Nearby schools
Schools provided by the listing agent
- High: Warren Central High School
Source: MIBOR as distributed by MLS GRID. This data may not be complete. We recommend contacting the local school district to confirm school assignments for this home.
Similar homes
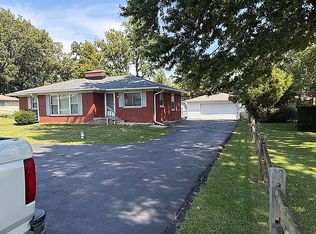
- $189,0003 bd1 ba1.2k sqft1021 S Post Rd, Indianapolis, IN 46239For Sale By Owner
- $229,9002 bd1 ba1k sqft7323 E Troy Ave, Indianapolis, IN 46239Active
 MLS ID #22113522, Todd Campbell, United Real Estate Indpls. MIBOR as distributed by MLS GRID
 - $185,0003 bd1 ba1.1k sqft3519 Luewan Ct, Indianapolis, IN 46235Active
 MLS ID #22118661, Yang Xiao, Sheepsheds, LLC. MIBOR as distributed by MLS GRID
 - $199,5002 bd1 ba1k sqft3819 S Olney St, Indianapolis, IN 46237Active
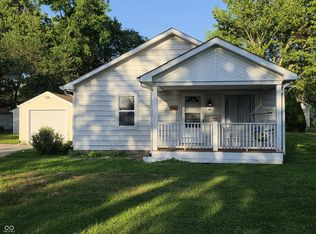 MLS ID #22107213, Channing Russell, Russell Real Estate, LLC. MIBOR as distributed by MLS GRID
