Looking for A Home in Warren Township, Come see 3631 Lacebark today. This 3 Bed 2.5 Bath is ready for its New Owners. The Home does have New Floors and is Spacious. As you walk into you will notice the Spacious Living Room. The Bedrooms have ample size for a Growing Family with Great Size in the Closets. The Kitchen has an Eat In Dining Room great for Family Meals. A Half Bath and Laundry Room are off the kitchen as well. On a Corner Lot with a Big Car Attached Garage. Sidewalks for Evening Walks with the Family. Set Your Showing today and Fall in Love
Active
$205,750
3631 Lace Bark Dr, Indianapolis, IN 46235
3beds
1,364sqft
Residential, Single Family Residence
Built in 1997
6,969 Square Feet Lot
$-- Zestimate®
$151/sqft
$-- HOA
What's special
Half bathBig car attached garageCorner lotNew floors
- 42 days
- 252
- 12
Likely to sell faster than
Zillow last checked:
Listing updated:
Listed by:
Andres Rodriguez 317-242-8943,
Rodriguez Real Estate Group
Source: MIBOR as distributed by MLS GRID,MLS#: 22116753
Facts & features
Interior
Bedrooms & bathrooms
- Bedrooms: 3
- Bathrooms: 3
- Full bathrooms: 2
- 1/2 bathrooms: 1
- Main level bathrooms: 1
Primary bedroom
- Level: Upper
- Area: 176 Square Feet
- Dimensions: 16x11
Bedroom 2
- Level: Upper
- Area: 120 Square Feet
- Dimensions: 12x10
Bedroom 3
- Level: Upper
- Area: 120 Square Feet
- Dimensions: 12x10
Kitchen
- Level: Main
- Area: 196 Square Feet
- Dimensions: 14x14
Laundry
- Level: Main
- Area: 48 Square Feet
- Dimensions: 8x6
Living room
- Level: Main
- Area: 294 Square Feet
- Dimensions: 21x14
Heating
- Electric
Cooling
- Central Air
Appliances
- Included: Electric Oven, Refrigerator
Features
- Attic Access
- Has basement: No
- Attic: Access Only
Interior area
- Total structure area: 1,364
- Total interior livable area: 1,364 sqft
Property
Parking
- Total spaces: 2
- Parking features: Attached
- Attached garage spaces: 2
Features
- Levels: Two
- Stories: 2
Lot
- Size: 6,969 Square Feet
Details
- Parcel number: 490821109013000701
- Horse amenities: None
Construction
Type & style
- Home type: SingleFamily
- Architectural style: Contemporary
- Property subtype: Residential, Single Family Residence
Materials
- Vinyl Siding
- Foundation: Slab
Condition
- New construction: No
- Year built: 1997
Utilities & green energy
- Water: Public
Community & HOA
Community
- Subdivision: Pine Crest
HOA
- Has HOA: No
Location
- Region: Indianapolis
Financial & listing details
- Price per square foot: $151/sqft
- Tax assessed value: $189,500
- Annual tax amount: $2,114
- Date on market: 7/28/2026
- Cumulative days on market: 45 days
Estimated market value
Not available
Estimated sales range
Not available
Not available
Price history
| Date | Event | Price |
|---|---|---|
| 7/28/2026 | Listed for sale | $205,750+6.6%$151/sqft |
Source:  MIBOR as distributed by MLS GRID #22116753 Report a problem MIBOR as distributed by MLS GRID #22116753 Report a problem | ||
| 6/17/2024 | Sold | $193,000+2.7%$141/sqft |
Source: MIBOR as distributed by MLS GRID #21944995 Report a problem | ||
| 4/24/2024 | Pending sale | $188,000$138/sqft |
Source: MIBOR as distributed by MLS GRID #21944995 Report a problem | ||
| 4/23/2024 | Listed for sale | $188,000$138/sqft |
Source: MIBOR as distributed by MLS GRID #21944995 Report a problem | ||
| 3/4/2024 | Listing removed | -- |
Source: MIBOR as distributed by MLS GRID #21944995 Report a problem | ||
| 10/12/2023 | Price change | $188,000-2.6%$138/sqft |
Source: MIBOR as distributed by MLS GRID #21944995 Report a problem | ||
| 10/1/2023 | Listed for sale | $193,000+10.3%$141/sqft |
Source: MIBOR as distributed by MLS GRID #21944995 Report a problem | ||
| 11/22/2021 | Sold | $175,000+6.1%$128/sqft |
Source: MIBOR as distributed by MLS GRID #21819095 Report a problem | ||
| 10/18/2021 | Pending sale | $165,000$121/sqft |
Source: MIBOR as distributed by MLS GRID #21819095 Report a problem | ||
| 10/15/2021 | Listed for sale | $165,000+363.5%$121/sqft |
Source: MIBOR as distributed by MLS GRID #21819095 Report a problem | ||
| 7/25/2011 | Sold | $35,600-14%$26/sqft |
Source: MIBOR as distributed by MLS GRID #21058332 Report a problem | ||
| 6/28/2011 | Price change | $41,400-13.2%$30/sqft |
Source: Keller Williams Indy South #21058332 Report a problem | ||
| 1/16/2011 | Price change | $47,700-10%$35/sqft |
Source: Keller Williams Indy South #21058332 Report a problem | ||
| 11/26/2010 | Listed for sale | $53,000-31.8%$39/sqft |
Source: Keller Williams Realty Indy Metro South #21058332 Report a problem | ||
| 9/7/2010 | Sold | $77,717$57/sqft |
Source: Public Record Report a problem | ||
Public tax history
| Year | Property taxes | Tax assessment |
|---|---|---|
| 2025 | $1,745 +22.8% | $189,500 +25.1% |
| 2024 | $1,421 -9.7% | $151,500 +11.1% |
| 2023 | $1,574 +18.4% | $136,400 -2.2% |
| 2022 | $1,330 -40.9% | $139,500 +15.3% |
| 2021 | $2,249 -1.9% | $121,000 +24.6% |
| 2020 | $2,292 +16.2% | $97,100 |
| 2019 | $1,973 +8.3% | $97,100 +17.3% |
| 2018 | $1,822 +0.8% | $82,800 -1.8% |
| 2017 | $1,808 -0.5% | $84,300 +1.1% |
| 2016 | $1,817 +1.1% | $83,400 +0.4% |
| 2014 | $1,797 -8.7% | $83,100 |
| 2013 | $1,967 | $83,100 -5.2% |
| 2012 | $1,967 | $87,700 +6.4% |
| 2011 | -- | $82,400 |
| 2010 | $717 +1.7% | $82,400 -4.2% |
| 2009 | $705 | $86,000 -6.6% |
| 2007 | -- | $92,100 +2.8% |
| 2003 | -- | $89,600 +45.7% |
| 2002 | -- | $61,500 +200% |
| 2001 | -- | $20,500 |
| 2000 | -- | $20,500 |
Find assessor info on the county website
Monthly payment
Est. payment
Payment breakdown
Explore the cost of this home by adjusting the details. Changes won't be saved.Climate risks
Neighborhood: Far Eastside
- $227,4004 bd2 ba1.9k sqft3640 Limberpine Dr, Indianapolis, IN 46235Off Market
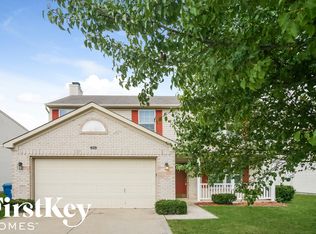
- $168,300-- bd1 ba972 sqft3641 Lace Bark Dr, Indianapolis, IN 46235Off Market
- $156,300-- bd-- ba-- sqft3639 Limberpine. Dr, Indianapolis, IN 46235Off Market
- $176,500-- bd1 ba1.1k sqft3648 Limberpine Dr, Indianapolis, IN 46235Off Market
Similar homes
- $153,0003 bd2 ba1.2k sqft3722 Celtic Dr, Indianapolis, IN 46235Active
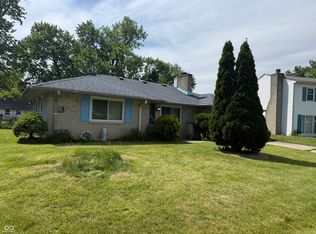 MLS ID #22115676, Michael Bounds, Thrive Real Estate. MIBOR as distributed by MLS GRID
 - $165,0003 bd1 ba1.1k sqft9445 Burrwood Cir, Indianapolis, IN 46235Active
 MLS ID #22123003, Deika Monfreda, Excel Real Estate, LLC. MIBOR as distributed by MLS GRID
 - $220,0003 bd2 ba1.4k sqft9442 E Gemini Dr, Indianapolis, IN 46229Active
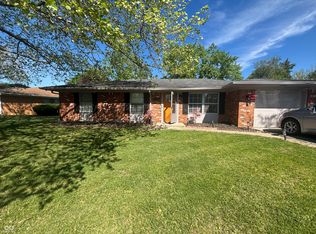 MLS ID #22096942, Zoraida Koteich De Ramirez, BluPrint Real Estate Group. MIBOR as distributed by MLS GRID
 - $184,0003 bd2 ba1.8k sqft44 Rosemere Ave, Indianapolis, IN 46229Active
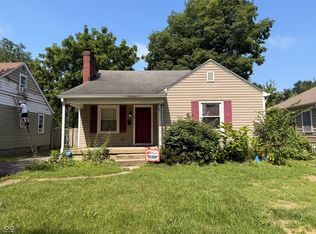 MLS ID #22115201, Kaitlyn Franklin, CRM Properties, Inc.. MIBOR as distributed by MLS GRID
