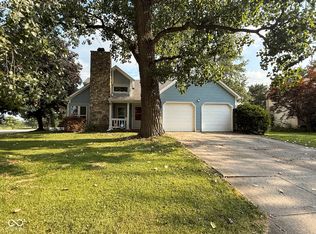
Maintenance free living! 3 bedrooms, one on the main, beautiful place to call home, 2 story Great Room with Stone fireplace, large Kitchen, Dining Room, Loft! Updates include Siding, Roof (2025) HVAC(high eff), water softener, range/oven, refrigerator(1month old). Enjoy the outside on a Cul-de-sac lot with mature trees, covered front porch and open patio!! Great location, close to shopping, interstate, hospitals, resturants ! Take a look you'll be glad you did!!
Active
Price cut: $10K (10/23)
$199,900
6441 Bayside Way S, Indianapolis, IN 46250
3beds
1,551sqft
Residential, Condominium
Built in 1982
-- sqft lot
$-- Zestimate®
$129/sqft
$448/mo HOA
What's special
Open patioCovered front porchOne on the mainDining roomCul-de-sac lotStone fireplaceMature trees
- 81 days
- 565
- 71
Zillow last checked:
Listing updated:
Listed by:
Judy Shelton shelton5147@gmail.com,
F.C. Tucker Company
Source: MIBOR as distributed by MLS GRID,MLS#: 22118615
Facts & features
Interior
Bedrooms & bathrooms
- Bedrooms: 3
- Bathrooms: 3
- Full bathrooms: 2
- 1/2 bathrooms: 1
- Main level bathrooms: 1
- Main level bedrooms: 1
Primary bedroom
- Level: Upper
- Area: 234 Square Feet
- Dimensions: 13x18
Bedroom 2
- Level: Upper
- Area: 110 Square Feet
- Dimensions: 10x11
Bedroom 3
- Level: Main
- Area: 121 Square Feet
- Dimensions: 11x11
Dining room
- Level: Main
- Area: 121 Square Feet
- Dimensions: 11x11
Great room
- Level: Main
- Area: 234 Square Feet
- Dimensions: 13x18
Kitchen
- Features: Tile-Ceramic
- Level: Main
- Area: 165 Square Feet
- Dimensions: 11x15
Laundry
- Level: Main
- Area: 40 Square Feet
- Dimensions: 5x8
Loft
- Level: Upper
- Area: 110 Square Feet
- Dimensions: 10x11
Heating
- Forced Air, Natural Gas
Cooling
- Central Air
Appliances
- Included: Dishwasher, Dryer, Disposal, Gas Water Heater, MicroHood, Electric Oven, Refrigerator, Washer, Water Softener Owned
- Laundry: In Unit
Features
- Attic Access, Cathedral Ceiling(s), Entrance Foyer, Ceiling Fan(s), Eat-in Kitchen, Pantry, Walk-In Closet(s)
- Has basement: No
- Attic: Access Only
- Number of fireplaces: 1
- Fireplace features: Great Room
- Common walls with other units/homes: 1 Common Wall
Interior area
- Total structure area: 1,551
- Total interior livable area: 1,551 sqft
Property
Parking
- Total spaces: 2
- Parking features: Attached
- Attached garage spaces: 2
Features
- Levels: Two
- Stories: 2
- Entry location: Building Private Entry
- Patio & porch: Covered, Patio
Lot
- Size: 6,969 Square Feet
- Features: Cul-De-Sac, Street Lights, Mature Trees
Details
- Parcel number: 490215116009000400
- Horse amenities: None
Construction
Type & style
- Home type: Condo
- Architectural style: Traditional
- Property subtype: Residential, Condominium
- Attached to another structure: Yes
Materials
- Vinyl Siding
- Foundation: Slab
Condition
- New construction: No
- Year built: 1982
Utilities & green energy
- Water: Public
Community & HOA
Community
- Features: Low Maintenance Lifestyle, Clubhouse, Pool, Sidewalks, Street Lights
- Subdivision: Bayside Woods
HOA
- Has HOA: Yes
- Amenities included: Clubhouse, Coin Laundry, Insurance, Laundry, Maintenance Grounds, Management, Pool, Snow Removal, Tennis Court(s), Maintenance
- Services included: Clubhouse, Entrance Common, Insurance, Lawncare, Maintenance Grounds, Maintenance Structure, Maintenance, Management, Snow Removal, Tennis Court(s)
- HOA fee: $448 monthly
- HOA phone: 317-915-0400
Location
- Region: Indianapolis
Financial & listing details
- Price per square foot: $129/sqft
- Annual tax amount: $2,470
- Date on market: 8/6/2026
- Cumulative days on market: 83 days
Estimated market value
Not available
Estimated sales range
Not available
Not available
Price history
| Date | Event | Price |
|---|---|---|
| 10/23/2026 | Price change | $199,900-4.8%$129/sqft |
Source:  MIBOR as distributed by MLS GRID #22118615 Report a problem MIBOR as distributed by MLS GRID #22118615 Report a problem | ||
| 9/11/2026 | Price change | $209,900-4.5%$135/sqft |
Source: MIBOR as distributed by MLS GRID #22118615 Report a problem | ||
| 8/25/2026 | Price change | $219,900-4.3%$142/sqft |
Source: MIBOR as distributed by MLS GRID #22118615 Report a problem | ||
| 8/6/2026 | Listed for sale | $229,900$148/sqft |
Source: MIBOR as distributed by MLS GRID #22118615 Report a problem | ||
Public tax history
Tax history is unavailable.
Monthly payment
Est. payment
Payment breakdown
Explore the cost of this home by adjusting the details. Changes won't be saved.Climate risks
Neighborhood: Castleton
Nearby schools
Schools provided by the listing agent
- Elementary: Mary Evelyn Castle Elementary Sch
- Middle: Belzer Middle School
- High: Lawrence Central High School
Source: MIBOR as distributed by MLS GRID. This data may not be complete. We recommend contacting the local school district to confirm school assignments for this home.
- $219,6003 bd3 ba1.5k sqft6441 Bayside South Dr, Indianapolis, IN 46250Off Market
- $179,300-- bd0 ba1.2k sqft6437 Bayside South Dr, Indianapolis, IN 46250Off Market
- $210,0003 bd3 ba1.5k sqft6451 Bayside South Dr S, Indianapolis, IN 46250Sold

- $210,000-- bd1 ba1.5k sqft6451 Bayside South Dr, Indianapolis, IN 46250Sold
Similar homes
- $299,0003 bd2 ba1.8k sqft9102 Fireside Dr, Indianapolis, IN 46250Active
 MLS ID #22114141, Sheri Coldren, Highgarden Real Estate. MIBOR as distributed by MLS GRID
 - $210,0003 bd3 ba1.9k sqft3299 N Ashland Ave, Indianapolis, IN 46226Active
 MLS ID #22128647, Rebecca Hameda, The Stewart Home Group. MIBOR as distributed by MLS GRID
 - $218,9002 bd2 ba1.1k sqft575 Conner Creek Dr, Fishers, IN 46038Active
 MLS ID #22126062, Gary Boehle, Titan Real Estate, LLC. MIBOR as distributed by MLS GRID
 - $200,0004 bd2 ba1.6k sqft7607 E 34th St, Indianapolis, IN 46226Active
 MLS ID #22117039, Kristal Munoz, REMAX ONE. MIBOR as distributed by MLS GRID
