Discover the essence of comfortable living at 2360 Peter CT, Indianapolis, IN. Built in 2004, this single-family residence spans 1386 square feet, offering a thoughtfully designed layout for modern lifestyles. This charming single-family home offers a great layout with vaulted ceilings that create an open and airy atmosphere. Key features of the property include: - Split-Bedroom Floor Plan: The master suite, features a walk-in closet and an updated master bath and is positioned on the opposite side of the home from the other two bedrooms for maximum privacy. - Versatile Living Space: The additional bedrooms are ideal for family, guests, or a dedicated home office. - Expansive Outdoor Space: The home is situated on a generous 11,443-square-foot lot, providing ample room for landscaping and outdoor activities. This ranch is move in ready with very nice updates to include nice flooring, stainless steel appliances and updated bathrooms.
Active
Price cut: $15K (9/18)
$220,000
2360 Peter Ct, Indianapolis, IN 46229
3beds
1,386sqft
Residential, Single Family Residence
Built in 2004
8,276 Square Feet Lot
$-- Zestimate®
$159/sqft
$25/mo HOA
What's special
- 47 days
- 500
- 52
Zillow last checked:
Listing updated:
Listed by:
Trudy White trudyw50@gmail.com,
Capital T Realty
Source: MIBOR as distributed by MLS GRID,MLS#: 22124734
Facts & features
Interior
Bedrooms & bathrooms
- Bedrooms: 3
- Bathrooms: 2
- Full bathrooms: 2
- Main level bathrooms: 2
- Main level bedrooms: 3
Primary bedroom
- Features: Other
- Level: Main
- Area: 228 Square Feet
- Dimensions: 19x12
Bedroom 2
- Features: Other
- Level: Main
- Area: 132 Square Feet
- Dimensions: 11x12
Bedroom 3
- Features: Other
- Level: Main
- Area: 110 Square Feet
- Dimensions: 11x10
Dining room
- Features: Other
- Level: Main
- Dimensions: 0x0
Kitchen
- Features: Other
- Level: Main
- Area: 204 Square Feet
- Dimensions: 12x17
Living room
- Features: Other
- Level: Main
- Area: 256 Square Feet
- Dimensions: 16x16
Heating
- Forced Air, Natural Gas
Cooling
- Central Air
Appliances
- Included: Dishwasher, Microwave, Electric Oven, Refrigerator, Gas Water Heater
Features
- Walk-In Closet(s), Double Vanity, Vaulted Ceiling(s)
- Has basement: No
- Number of fireplaces: 1
- Fireplace features: Living Room
Interior area
- Total structure area: 1,386
- Total interior livable area: 1,386 sqft
Property
Parking
- Total spaces: 2
- Parking features: Attached
- Attached garage spaces: 2
Features
- Levels: One
- Stories: 1
- Patio & porch: Porch
Lot
- Size: 8,276 Square Feet
- Features: Cul-De-Sac
Details
- Parcel number: 490827110038000700
- Special conditions: As Is
- Horse amenities: None
Construction
Type & style
- Home type: SingleFamily
- Architectural style: Ranch
- Property subtype: Residential, Single Family Residence
Materials
- Aluminum Siding, Brick
- Foundation: Slab
Condition
- New construction: No
- Year built: 2004
Utilities & green energy
- Water: Public
Community & HOA
Community
- Security: Smoke Detector(s)
- Subdivision: Autumn Creek
HOA
- Has HOA: Yes
- HOA fee: $300 annually
- HOA phone: 317-875-5600
Location
- Region: Indianapolis
Financial & listing details
- Price per square foot: $159/sqft
- Tax assessed value: $205,500
- Annual tax amount: $2,580
- Date on market: 9/8/2026
- Cumulative days on market: 49 days
Estimated market value
Not available
Estimated sales range
Not available
Not available
Price history
| Date | Event | Price |
|---|---|---|
| 9/18/2026 | Price change | $220,000-6.4%$159/sqft |
Source:  MIBOR as distributed by MLS GRID #22124734 Report a problem MIBOR as distributed by MLS GRID #22124734 Report a problem | ||
| 9/8/2026 | Listed for sale | $235,000+67.3%$170/sqft |
Source: MIBOR as distributed by MLS GRID #22124734 Report a problem | ||
| 12/19/2019 | Sold | $140,500-6.3%$101/sqft |
Source: MIBOR as distributed by MLS GRID #21681678 Report a problem | ||
| 11/18/2019 | Pending sale | $149,999$108/sqft |
Source: Mentor Listing Realty Inc #21681678 Report a problem | ||
| 11/15/2019 | Listed for sale | $149,999+323.8%$108/sqft |
Source: Mentor Listing Realty Inc #21681678 Report a problem | ||
| 10/22/2019 | Sold | $35,394-12%$26/sqft |
Source: Public Record Report a problem | ||
| 12/19/2012 | Listing removed | $40,200$29/sqft |
Source: REIBlackBook Report a problem | ||
| 12/11/2012 | Listed for sale | $40,200$29/sqft |
Source: REIBlackBook Report a problem | ||
Public tax history
| Year | Property taxes | Tax assessment |
|---|---|---|
| 2025 | $2,158 -1.8% | $205,500 +8.6% |
| 2024 | $2,198 +7.3% | $189,300 -2.2% |
| 2023 | $2,048 +31.1% | $193,600 +3.6% |
| 2022 | $1,563 +7.4% | $186,900 +30.1% |
| 2021 | $1,455 +4.7% | $143,700 +7.2% |
| 2020 | $1,389 -46.1% | $134,000 +4.5% |
| 2019 | $2,579 -65.9% | $128,200 +9.6% |
| 2018 | $7,558 +11.4% | $117,000 +7.4% |
| 2017 | $6,784 +252.6% | $108,900 +6.1% |
| 2016 | $1,924 +3.3% | $102,600 +10.2% |
| 2014 | $1,862 +139.9% | $93,100 +7.3% |
| 2013 | $776 | $86,800 -3.3% |
| 2012 | $776 | $89,800 +5.6% |
| 2011 | -- | $85,000 |
| 2010 | $592 +19.9% | $85,000 |
| 2009 | $494 | $85,000 -16.4% |
| 2007 | -- | $101,700 -6.8% |
| 2006 | -- | $109,100 -1.6% |
| 2005 | -- | $110,900 |
Find assessor info on the county website
Monthly payment
Est. payment
Payment breakdown
Explore the cost of this home by adjusting the details. Changes won't be saved.Climate risks
Neighborhood: East Warren
Similar homes
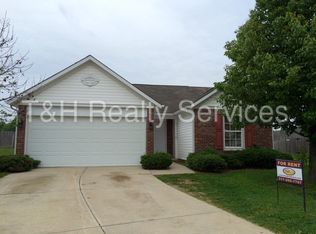
- $220,0003 bd2 ba1.5k sqft1330 N Bonar Ave, Indianapolis, IN 46229Active
 MLS ID #22124141, Michelle Shirley, Carpenter, REALTORS®. MIBOR as distributed by MLS GRID
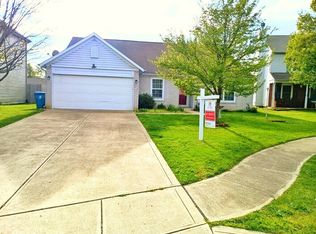
 - $235,0003 bd3 ba1.7k sqft118 Granby Dr, Cumberland, IN 46229Active
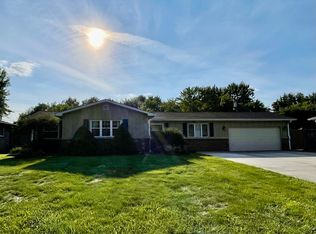 MLS ID #22122249, Kelly Wood, REMAX ONE. MIBOR as distributed by MLS GRID
 - $302,0003 bd3 ba1.9k sqft11224 Fall Dr, Indianapolis, IN 46229Active
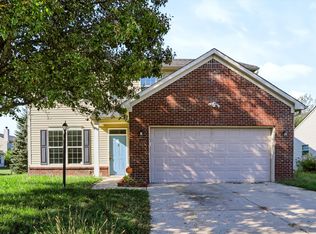 MLS ID #22126001, Delia Webster, F.C. Tucker Company. MIBOR as distributed by MLS GRID
 - $241,4993 bd2 ba1.2k sqft9714 Treyburn Lakes Dr, Indianapolis, IN 46239Active
 MLS ID #22084237, Rafael Aguilar, Keller Williams Indy Metro NE. MIBOR as distributed by MLS GRID
