Welcome to the lifestyle you've been waiting for at Paddock at Stable Chase, a highly sought-after 55+ community known for its welcoming atmosphere, planned activities, and scenic walking paths. This expansive 3-bedroom, 2-bath condo offers the perfect blend of comfort, style, and low-maintenance living-giving you more time to enjoy the things that matter most. Step inside with cathedral ceilings and feel instantly at home in a light and inviting space featuring new flooring and beautiful new light fixtures throughout. At the heart of the home, the kitchen has been thoughtfully refreshed with brand-new appliances and stunning quartz countertops, creating a space that's as beautiful as it is functional-perfect for morning coffee, preparing meals, or gathering with friends and family. The spacious layout offers room to spread out, relax, and make the home truly your own. A fully tiled shower adds a touch of elegance to the bathroom, while the huge sunroom opens the door to endless possibilities. Imagine sipping your morning coffee surrounded by natural light, creating a cozy reading retreat, enjoying hobbies, entertaining guests, or simply having a peaceful place to unwind at the end of the day. Beyond your front door, enjoy the sense of community that makes Paddock at Stable Chase so special. With planned activities, welcoming neighbors, and scenic walking paths, there are plenty of opportunities to connect, stay active, and enjoy each season of life. This isn't just a condo-it's a place to slow down, gather, make memories, and truly enjoy coming home. Come experience the comfort, community, and carefree lifestyle waiting for you at Paddock at Stable Chase!
Active
Price cut: $5.1K (10/7)
$249,900
10907 Harness Way, Indianapolis, IN 46239
3beds
1,733sqft
Residential, Single Family Residence
Built in 2000
6,098 Square Feet Lot
$-- Zestimate®
$144/sqft
$200/mo HOA
What's special
Spacious layoutScenic walking pathsStunning quartz countertopsCathedral ceilingsNew flooringLight and inviting spaceFully tiled shower
- 23 days
- 708
- 39
Likely to sell faster than
Zillow last checked:
Listing updated:
Listed by:
Gino Liongson gino@llmhomes.com,
LLM Capital
Source: MIBOR as distributed by MLS GRID,MLS#: 22127816
Facts & features
Interior
Bedrooms & bathrooms
- Bedrooms: 3
- Bathrooms: 2
- Full bathrooms: 2
- Main level bathrooms: 2
- Main level bedrooms: 3
Primary bedroom
- Level: Main
- Area: 195 Square Feet
- Dimensions: 13x15
Bedroom 2
- Level: Main
- Area: 143 Square Feet
- Dimensions: 13x11
Bedroom 3
- Level: Main
- Area: 132 Square Feet
- Dimensions: 11x12
Breakfast room
- Level: Main
- Area: 80 Square Feet
- Dimensions: 8x10
Dining room
- Level: Main
- Area: 80 Square Feet
- Dimensions: 8x10
Kitchen
- Level: Main
- Area: 90 Square Feet
- Dimensions: 9x10
Laundry
- Level: Main
- Area: 40 Square Feet
- Dimensions: 5x8
Living room
- Level: Main
- Area: 272 Square Feet
- Dimensions: 16x17
Sun room
- Level: Main
- Area: 130 Square Feet
- Dimensions: 10x13
Heating
- Forced Air
Cooling
- Central Air
Appliances
- Included: Dishwasher, Electric Water Heater, Disposal, MicroHood, Electric Oven, Refrigerator
- Laundry: Connections All
Features
- Attic Access, Entrance Foyer, Ceiling Fan(s), Walk-In Closet(s)
- Has basement: No
- Attic: Access Only
Interior area
- Total structure area: 1,733
- Total interior livable area: 1,733 sqft
Property
Parking
- Total spaces: 2
- Parking features: Attached
- Attached garage spaces: 2
Features
- Levels: One
- Stories: 1
- Patio & porch: Covered
- Exterior features: Lighting
Lot
- Size: 6,098 Square Feet
- Features: Close to Clubhouse, Sidewalks, Storm Sewer, Street Lights, Suburb, Mature Trees, Trees-Small (Under 20 Ft)
Details
- Parcel number: 490916100006000700
- Horse amenities: None
Construction
Type & style
- Home type: SingleFamily
- Architectural style: Ranch
- Property subtype: Residential, Single Family Residence
- Attached to another structure: Yes
Materials
- Brick
- Foundation: Slab
Condition
- New construction: No
- Year built: 2000
Utilities & green energy
- Electric: 200+ Amp Service
- Water: Public
Community & HOA
Community
- Features: Low Maintenance Lifestyle, Clubhouse, Lake, Sidewalks, Street Lights, Suburban
- Security: Smoke Detector(s)
- Senior community: Yes
- Subdivision: The Paddock At Stable Chase
HOA
- Has HOA: Yes
- Amenities included: Clubhouse, Insurance, Maintenance, Snow Removal, Trail(s)
- Services included: Clubhouse, Entrance Common, Insurance, Lawncare, Maintenance, Snow Removal, Walking Trails
- HOA fee: $200 monthly
- HOA phone: 317-894-0714
Location
- Region: Indianapolis
Financial & listing details
- Price per square foot: $144/sqft
- Tax assessed value: $256,000
- Annual tax amount: $2,790
- Date on market: 9/23/2026
- Cumulative days on market: 25 days
Estimated market value
Not available
Estimated sales range
Not available
Not available
Price history
| Date | Event | Price |
|---|---|---|
| 10/7/2026 | Price change | $249,900-2%$144/sqft |
Source:  MIBOR as distributed by MLS GRID #22127816 Report a problem MIBOR as distributed by MLS GRID #22127816 Report a problem | ||
| 9/23/2026 | Listed for sale | $255,000+26.2%$147/sqft |
Source: MIBOR as distributed by MLS GRID #22127816 Report a problem | ||
| 11/22/2025 | Listing removed | $202,000$117/sqft |
Source: MIBOR as distributed by MLS GRID #22067718 Report a problem | ||
| 11/12/2025 | Price change | $202,000-2.4%$117/sqft |
Source: MIBOR as distributed by MLS GRID #22067718 Report a problem | ||
| 10/10/2025 | Listed for sale | $207,000$119/sqft |
Source: MIBOR as distributed by MLS GRID #22067718 Report a problem | ||
Public tax history
| Year | Property taxes | Tax assessment |
|---|---|---|
| 2025 | $2,794 +14.5% | $256,000 +5.4% |
| 2024 | $2,440 +11.7% | $242,900 +13.5% |
| 2023 | $2,185 +13.9% | $214,100 +7.9% |
| 2022 | $1,918 +9.1% | $198,500 +13.8% |
| 2021 | $1,759 -3.5% | $174,500 +8.9% |
| 2020 | $1,822 +5.8% | $160,200 -3.3% |
| 2019 | $1,722 -26.1% | $165,700 +5.6% |
| 2018 | $2,329 +54.7% | $156,900 +5.8% |
| 2017 | $1,506 +13.8% | $148,300 +4.7% |
| 2016 | $1,323 -49.7% | $141,600 +7.8% |
| 2014 | $2,628 +101.1% | $131,400 +1.9% |
| 2013 | $1,307 | $129,000 -1.3% |
| 2012 | $1,307 | $130,700 +2.8% |
| 2011 | -- | $127,100 |
| 2010 | $1,271 +3.4% | $127,100 -4.5% |
| 2009 | $1,230 | $133,100 -15.7% |
| 2007 | -- | $157,900 +1.4% |
| 2006 | -- | $155,700 +9.3% |
| 2005 | -- | $142,500 -6.9% |
| 2004 | -- | $153,000 |
| 2003 | -- | $153,000 +86.1% |
| 2002 | -- | $82,200 |
Find assessor info on the county website
Monthly payment
Est. payment
Payment breakdown
Explore the cost of this home by adjusting the details. Changes won't be saved.Climate risks
Neighborhood: Southeast Warren
- $243,900-- bd1 ba1.8k sqft10901 Harness Way, Indianapolis, IN 46239Off Market
- $217,0003 bd2 ba1.8k sqft10913 Harness Way, Indianapolis, IN 46239Sold
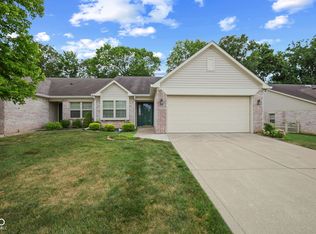
- $228,600-- bd1 ba1.4k sqft10855 Harness Way, Indianapolis, IN 46239Off Market
- $249,000-- bd1 ba1.6k sqft10919 Harness Way, Indianapolis, IN 46239Off Market
Similar homes
- $280,0003 bd2 ba2k sqft9533 Treyburn Lakes Dr, Indianapolis, IN 46239Active
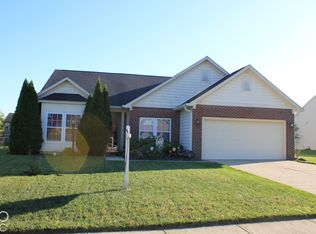 MLS ID #22118702, Jim Finefrock, Finney Group Realty LLC. MIBOR as distributed by MLS GRID
 - $224,9003 bd2 ba1k sqft641 S Mitchner Ave, Indianapolis, IN 46239Active
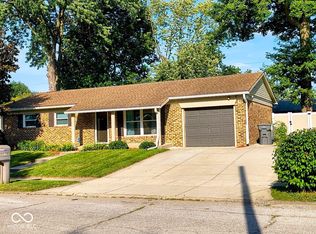 MLS ID #22124997, Raymundo Lepe, United Real Estate Indpls. MIBOR as distributed by MLS GRID
 - $309,0004 bd3 ba2.4k sqft10142 Ironway Dr, Indianapolis, IN 46239Active
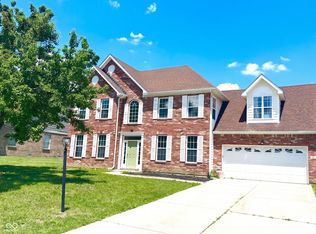 MLS ID #22102685, Gregory Geller, F.C. Tucker Company. MIBOR as distributed by MLS GRID
 - $265,0003 bd2 ba1.8k sqft1358 N Ridgeview Dr, Indianapolis, IN 46219Active
 MLS ID #22130071, Scott Veerkamp, My Agent. MIBOR as distributed by MLS GRID
