Welcome to 7658 Sebastion PL, INDIANAPOLIS, IN, USA - a newly constructed single-family residence from 2024, offering 1464 square feet of inviting living space, ready for you to move in. This traditional home embodies modern comfort and thoughtful design, providing a fresh canvas for your lifestyle. The heart of this home is its open-plan kitchen, seamlessly flowing into the living room. Here, culinary endeavors are a delight with stainless steel appliances and a functional island, complete with a convenient sink, perfect for both meal preparation and casual gatherings. With three well-proportioned bedrooms, there's ample space for relaxation and personal retreats. The home also features two full bathrooms and one half bathroom, designed for everyday convenience and comfort across its two stories. A built-in garage adds practical appeal to this well-appointed property. The generous 6922 square foot lot provides outdoor space for various activities and enjoyment. Discover the effortless living offered at this exceptional Indianapolis address; schedule your private viewing today.
Active
$290,000
7658 Sebastion Pl, Indianapolis, IN 46239
3beds
1,464sqft
Residential, Single Family Residence
Built in 2024
6,969 Square Feet Lot
$-- Zestimate®
$198/sqft
$42/mo HOA
What's special
Built-in garageThree well-proportioned bedroomsStainless steel appliancesOpen-plan kitchenTwo stories
- 5 days
- 122
- 3
Zillow last checked:
Listing updated:
Listed by:
Eric Middleton eric@middland.net,
Middland Real Estate, LLC
Source: MIBOR as distributed by MLS GRID,MLS#: 22128468
Facts & features
Interior
Bedrooms & bathrooms
- Bedrooms: 3
- Bathrooms: 3
- Full bathrooms: 2
- 1/2 bathrooms: 1
- Main level bathrooms: 1
Primary bedroom
- Level: Upper
- Area: 225 Square Feet
- Dimensions: 15x15
Bedroom 2
- Level: Upper
- Area: 156 Square Feet
- Dimensions: 13x12
Bedroom 3
- Level: Upper
- Area: 156 Square Feet
- Dimensions: 13x12
Dining room
- Level: Main
- Area: 143 Square Feet
- Dimensions: 13x11
Kitchen
- Level: Main
- Area: 195 Square Feet
- Dimensions: 15x13
Laundry
- Level: Upper
- Area: 42 Square Feet
- Dimensions: 7x6
Living room
- Level: Main
- Area: 270 Square Feet
- Dimensions: 18x15
Heating
- Electric, Forced Air
Cooling
- Central Air
Appliances
- Included: Electric Cooktop, Dishwasher, Dryer, Electric Water Heater, Disposal, Microwave, Electric Oven, Refrigerator
Features
- Kitchen Island
- Has basement: No
Interior area
- Total structure area: 1,464
- Total interior livable area: 1,464 sqft
Property
Parking
- Total spaces: 2
- Parking features: Attached
- Attached garage spaces: 2
Features
- Levels: Two
- Stories: 2
- Patio & porch: Patio
Lot
- Size: 6,969 Square Feet
Details
- Parcel number: 491024110011005700
- Horse amenities: None
Construction
Type & style
- Home type: SingleFamily
- Architectural style: Traditional
- Property subtype: Residential, Single Family Residence
Materials
- Vinyl With Brick
- Foundation: Slab
Condition
- New construction: No
- Year built: 2024
Utilities & green energy
- Water: Public
Community & HOA
Community
- Subdivision: Ridgefield
HOA
- Has HOA: Yes
- HOA fee: $500 annually
Location
- Region: Indianapolis
Financial & listing details
- Price per square foot: $198/sqft
- Annual tax amount: $10
- Date on market: 10/6/2026
- Cumulative days on market: 6 days
Estimated market value
Not available
Estimated sales range
Not available
Not available
Price history
| Date | Event | Price |
|---|---|---|
| 10/6/2026 | Listed for sale | $290,000$198/sqft |
Source:  MIBOR as distributed by MLS GRID #22128468 Report a problem MIBOR as distributed by MLS GRID #22128468 Report a problem | ||
Public tax history
Tax history is unavailable.
Monthly payment
Est. payment
Payment breakdown
Explore the cost of this home by adjusting the details. Changes won't be saved.Climate risks
Neighborhood: Five Points
Similar homes
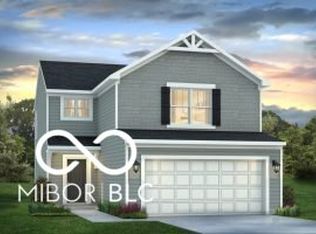
- $289,9003 bd2 ba1.6k sqft1509 S German Church Rd, Indianapolis, IN 46239Active
 MLS ID #22113603, Martin Murphy, Perfect Place Realty. MIBOR as distributed by MLS GRID
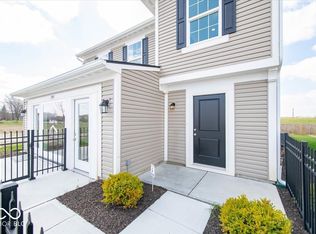
 - $305,0003 bd2 ba1.8k sqft4650 Darla Ct, Indianapolis, IN 46239Active
 MLS ID #22117767, Jaspreet Singh, Crossroads Real Estate Group LLC. MIBOR as distributed by MLS GRID
 - $249,9003 bd2 ba1.7k sqft10907 Harness Way, Indianapolis, IN 46239Active
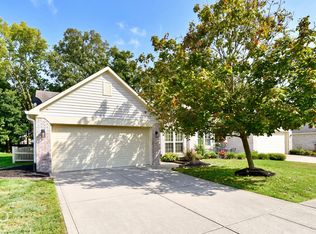 MLS ID #22127816, Gino Liongson, LLM Capital. MIBOR as distributed by MLS GRID
 - $286,0003 bd2 ba1.6k sqft7441 Moultrie Dr, Indianapolis, IN 46217Active
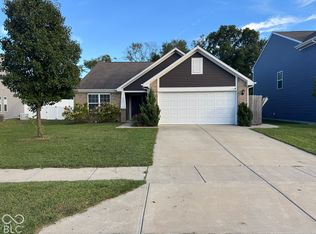 MLS ID #22129292, Hilda Ellis, Berkshire Hathaway Home. MIBOR as distributed by MLS GRID
