Discover the ease of single-story living at 4343 Switchgrass WAY, an attractive 1625 sq ft ranch-style residence built in 2018, located in INDIANAPOLIS, IN. This property is in great condition, offering a contemporary foundation for your next chapter. The heart of the home, the kitchen, is equipped with stainless steel appliances, providing a sleek and functional space for culinary exploration. A peninsula offers both preparation space and an informal gathering spot. Relax and rejuvenate in one of the two full bathrooms, each designed for comfort. One bathroom features a walk-in shower, providing a spa-like experience within your own home. Beyond the interior, an inviting outdoor living space extends your entertainment options. A patio offers a dedicated area for al fresco dining or simply enjoying the fresh air, while a welcoming porch provides a charming spot for morning coffee or evening relaxation. The attached garage adds convenience and secure parking. With three comfortable bedrooms and access to a community park, this residence seamlessly blends everyday comfort with opportunities for leisure. Inquire today to experience the thoughtful design and desirable features of this exceptional property. Home has irrigation system and new water heater.
Active
$305,000
4343 Switchgrass Way, Indianapolis, IN 46237
3beds
1,625sqft
Residential, Single Family Residence
Built in 2018
5,227 Square Feet Lot
$-- Zestimate®
$188/sqft
$142/mo HOA
What's special
Inviting outdoor living spaceThree comfortable bedroomsIrrigation system
- 16 days
- 437
- 15
Zillow last checked:
Listing updated:
Listed by:
J.D. Holly jd@4indyhomes.com,
Assist-2-Sell
Source: MIBOR as distributed by MLS GRID,MLS#: 22127383
Facts & features
Interior
Bedrooms & bathrooms
- Bedrooms: 3
- Bathrooms: 2
- Full bathrooms: 2
- Main level bathrooms: 2
- Main level bedrooms: 3
Primary bedroom
- Level: Main
- Area: 196 Square Feet
- Dimensions: 14x14
Bedroom 2
- Level: Main
- Area: 144 Square Feet
- Dimensions: 12x12
Bedroom 3
- Level: Main
- Area: 144 Square Feet
- Dimensions: 12x12
Dining room
- Level: Main
- Area: 132 Square Feet
- Dimensions: 12x11
Kitchen
- Level: Main
- Area: 225 Square Feet
- Dimensions: 15X15
Laundry
- Level: Main
- Area: 90 Square Feet
- Dimensions: 10x9
Living room
- Level: Main
- Area: 252 Square Feet
- Dimensions: 18x14
Heating
- Forced Air
Cooling
- Central Air
Appliances
- Included: Dishwasher, Microwave, Electric Oven, Refrigerator, Water Softener Rented
Features
- Pantry, Walk-In Closet(s)
- Has basement: No
Interior area
- Total structure area: 1,625
- Total interior livable area: 1,625 sqft
Property
Parking
- Total spaces: 2
- Parking features: Attached
- Attached garage spaces: 2
Features
- Levels: One
- Stories: 1
Lot
- Size: 5,227 Square Feet
Details
- Parcel number: 491504135002041500
- Horse amenities: None
Construction
Type & style
- Home type: SingleFamily
- Architectural style: Traditional
- Property subtype: Residential, Single Family Residence
- Attached to another structure: Yes
Materials
- Brick
- Foundation: Slab
Condition
- New construction: No
- Year built: 2018
Utilities & green energy
- Water: Public
Community & HOA
Community
- Subdivision: Epler Trace
HOA
- Has HOA: Yes
- Amenities included: Insurance, Maintenance Grounds, Management, Pond Seasonal, Snow Removal
- HOA fee: $425 quarterly
Location
- Region: Indianapolis
Financial & listing details
- Price per square foot: $188/sqft
- Tax assessed value: $284,500
- Annual tax amount: $3,432
- Date on market: 9/22/2026
- Cumulative days on market: 19 days
Estimated market value
Not available
Estimated sales range
Not available
Not available
Price history
| Date | Event | Price |
|---|---|---|
| 9/22/2026 | Listed for sale | $305,000+1.7%$188/sqft |
Source:  MIBOR as distributed by MLS GRID #22127383 Report a problem MIBOR as distributed by MLS GRID #22127383 Report a problem | ||
| 5/18/2023 | Listing removed | -- |
Source: MIBOR as distributed by MLS GRID #21917088 Report a problem | ||
| 5/15/2023 | Pending sale | $299,900$185/sqft |
Source: MIBOR as distributed by MLS GRID #21917088 Report a problem | ||
| 5/5/2023 | Price change | $299,900-7.7%$185/sqft |
Source: MIBOR as distributed by MLS GRID #21917088 Report a problem | ||
| 4/22/2023 | Listed for sale | $324,900+61.6%$200/sqft |
Source: MIBOR as distributed by MLS GRID #21917088 Report a problem | ||
| 8/16/2018 | Sold | $201,085$124/sqft |
Source: Public Record Report a problem | ||
Public tax history
| Year | Property taxes | Tax assessment |
|---|---|---|
| 2025 | $3,235 +0.7% | $284,500 +12.2% |
| 2024 | $3,213 +1.6% | $253,500 -0.3% |
| 2023 | $3,162 +6.4% | $254,200 +3.6% |
| 2022 | $2,971 +11.8% | $245,300 +7.5% |
| 2021 | $2,657 +1.3% | $228,100 +11.6% |
| 2020 | $2,623 +41929.8% | $204,300 +1.8% |
| 2019 | $6 -0.3% | $200,700 +100250% |
| 2018 | $6 -1.6% | $200 |
| 2017 | $6 -31.2% | $200 |
| 2016 | $9 | $200 |
Find assessor info on the county website
Monthly payment
Est. payment
Payment breakdown
Explore the cost of this home by adjusting the details. Changes won't be saved.Climate risks
Neighborhood: South Emerson
- $270,0002 bd2 ba1.5k sqft4335 Switchgrass Way, Indianapolis, IN 46237Off Market
- $285,2002 bd2 ba1.7k sqft4351 Switchgrass Way, Indianapolis, IN 46237Off Market
- $300,1003 bd2 ba1.9k sqft4359 Switchgrass Way, Indianapolis, IN 46237Off Market
- $270,0003 bd2 ba1.7k sqft4327 Switchgrass Way, Indianapolis, IN 46237Sold
Similar homes
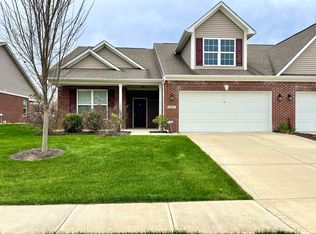
- $274,9003 bd2 ba1.5k sqft5120 Thompson Park Blvd, Indianapolis, IN 46237Active
 MLS ID #22119748, Gigiola Gomez, F.C. Tucker Company. MIBOR as distributed by MLS GRID
 - $310,0004 bd3 ba2.2k sqft4624 Pantina Way, Indianapolis, IN 46237Active
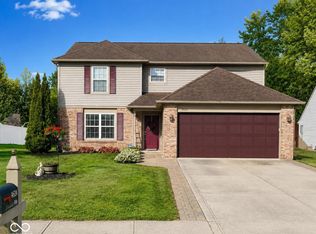 MLS ID #22110690, Steven Koleno, Beycome Brokerage Realty LLC. MIBOR as distributed by MLS GRID
 - $286,0003 bd2 ba1.6k sqft7441 Moultrie Dr, Indianapolis, IN 46217Active
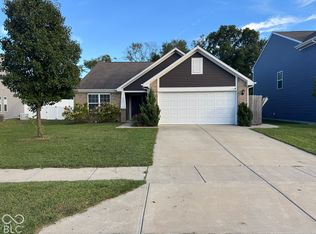 MLS ID #22129292, Hilda Ellis, Berkshire Hathaway Home. MIBOR as distributed by MLS GRID
 - $305,0003 bd2 ba1.8k sqft4650 Darla Ct, Indianapolis, IN 46239Active
 MLS ID #22117767, Jaspreet Singh, Crossroads Real Estate Group LLC. MIBOR as distributed by MLS GRID
