FURNISHED MOVE IN READY HOUSE : Proudly presenting the popular Aldridge floor plan by D.R. Horton! This very lightly lived ranch home offers 3 bedrooms, 2 full bathrooms, and a bright open-concept layout designed for comfortable everyday living. Offered fully furnished, this move-in-ready home includes most furnishings, plus a washer and dryer, refrigerator, water softener (owned), garage range/stove, TV, entertainment center, and more-all included in the asking price. The spacious primary suite features a walk-in closet and a private bath with a double vanity and walk-in shower. The well-appointed kitchen includes a pantry and opens to the dining and living areas, creating the perfect space for entertaining. Step outside to a generous patio, ideal for relaxing or hosting guests. Built with America's Smart Home Technology, this home includes a smart video doorbell, Honeywell smart thermostat, smart door lock, Amazon Echo Pop, Deako lighting package, and more. Enjoy community walking trails and open green space while living in a peaceful Johnson County neighborhood with convenient access to major highways, shopping, dining, and entertainment. This exceptional home is truly move-in ready-just bring your suitcase!
Active
Price cut: $2.1K (7/27)
$295,900
71 Varner Dr, Whiteland, IN 46184
3beds
1,270sqft
Residential, Single Family Residence
Built in 2025
9,147 Square Feet Lot
$-- Zestimate®
$233/sqft
$42/mo HOA
What's special
Generous patioSpacious primary suiteHoneywell smart thermostatDeako lighting packageSmart door lockOpen green spaceSmart video doorbell
- 64 days
- 270
- 10
Zillow last checked:
Listing updated:
Listed by:
Jesse Jasvir Singh 317-499-1516,
Blue Flag Realty Inc,
Channpreet Singh Taggar,
Blue Flag Realty Inc
Source: MIBOR as distributed by MLS GRID,MLS#: 22112101
Facts & features
Interior
Bedrooms & bathrooms
- Bedrooms: 3
- Bathrooms: 2
- Full bathrooms: 2
- Main level bathrooms: 2
- Main level bedrooms: 3
Primary bedroom
- Level: Main
- Area: 177.67 Square Feet
- Dimensions: 13 x 13'8
Bedroom 2
- Level: Main
- Area: 119.11 Square Feet
- Dimensions: 10'8 x 11'2
Bedroom 3
- Level: Main
- Area: 108.44 Square Feet
- Dimensions: 10'8 x 10'2
Breakfast room
- Level: Main
- Area: 123.13 Square Feet
- Dimensions: 12'5 x 9'11
Great room
- Level: Main
- Area: 153.78 Square Feet
- Dimensions: 10'8 x 14'5
Kitchen
- Level: Main
- Area: 104.51 Square Feet
- Dimensions: 12'5 x 8'5
Heating
- Natural Gas
Cooling
- Central Air
Appliances
- Included: Gas Cooktop, Dishwasher, Dryer, Electric Water Heater, Disposal, MicroHood, Gas Oven, Refrigerator, Washer, Water Heater, Water Softener Owned
- Laundry: Main Level
Features
- Double Vanity, High Ceilings, Kitchen Island, High Speed Internet, Pantry, Smart Thermostat, Walk-In Closet(s)
- Windows: Wood Work Painted
- Has basement: No
Interior area
- Total structure area: 1,270
- Total interior livable area: 1,270 sqft
Property
Parking
- Total spaces: 2
- Parking features: Attached
- Attached garage spaces: 2
Features
- Levels: One
- Stories: 1
- Patio & porch: Patio
Lot
- Size: 9,147 Square Feet
- Features: Sidewalks, Street Lights
Details
- Parcel number: 410522043023000028
- Horse amenities: None
Construction
Type & style
- Home type: SingleFamily
- Architectural style: Ranch
- Property subtype: Residential, Single Family Residence
Materials
- Brick, Vinyl Siding
- Foundation: Slab
Condition
- New Construction
- New construction: Yes
- Year built: 2025
Details
- Builder name: Dr Horton
Utilities & green energy
- Water: Public
Community & HOA
Community
- Subdivision: Saddlebrook Farms North
HOA
- Has HOA: Yes
- Amenities included: Insurance, Maintenance, Management, Trail(s)
- Services included: Association Builder Controls, Entrance Common, Insurance, Maintenance, Management, Walking Trails
- HOA fee: $500 annually
- HOA phone: 317-444-3100
Location
- Region: Whiteland
Financial & listing details
- Price per square foot: $233/sqft
- Tax assessed value: $229,700
- Annual tax amount: $2,076
- Date on market: 7/5/2026
- Cumulative days on market: 66 days
Estimated market value
Not available
Estimated sales range
Not available
Not available
Price history
| Date | Event | Price |
|---|---|---|
| 7/27/2026 | Price change | $295,900-0.7%$233/sqft |
Source:  MIBOR as distributed by MLS GRID #22112101 Report a problem MIBOR as distributed by MLS GRID #22112101 Report a problem | ||
| 7/6/2026 | Listed for sale | $298,000+8.4%$235/sqft |
Source: MIBOR as distributed by MLS GRID #22112101 Report a problem | ||
| 5/28/2026 | Listing removed | $1,950$2/sqft |
Source: Zillow Rentals Report a problem | ||
| 5/13/2026 | Listed for rent | $1,950$2/sqft |
Source: Zillow Rentals Report a problem | ||
| 5/10/2026 | Listing removed | $1,950$2/sqft |
Source: Zillow Rentals Report a problem | ||
| 4/12/2026 | Listed for rent | $1,950-2.5%$2/sqft |
Source: Zillow Rentals Report a problem | ||
| 5/7/2025 | Listing removed | $2,000$2/sqft |
Source: Zillow Rentals Report a problem | ||
| 4/28/2025 | Listed for rent | $2,000$2/sqft |
Source: Zillow Rentals Report a problem | ||
| 4/19/2025 | Listing removed | $2,000$2/sqft |
Source: Zillow Rentals Report a problem | ||
| 4/15/2025 | Listed for rent | $2,000$2/sqft |
Source: Zillow Rentals Report a problem | ||
| 3/7/2025 | Sold | $275,000-7.9%$217/sqft |
Source: MIBOR as distributed by MLS GRID #22016448 Report a problem | ||
| 1/6/2025 | Pending sale | $298,500$235/sqft |
Source: MIBOR as distributed by MLS GRID #22016448 Report a problem | ||
| 1/3/2025 | Price change | $298,500-0.5%$235/sqft |
Source: MIBOR as distributed by MLS GRID #22016448 Report a problem | ||
| 12/31/2024 | Listed for sale | $300,000$236/sqft |
Source:  DR Horton Report a problem DR Horton Report a problem | ||
Public tax history
| Year | Property taxes | Tax assessment |
|---|---|---|
| 2025 | $10 +12.9% | $229,700 +45840% |
| 2024 | $9 | $500 +66.7% |
| 2023 | -- | $300 |
Find assessor info on the county website
Monthly payment
Est. payment
Payment breakdown
Explore the cost of this home by adjusting the details. Changes won't be saved.Climate risks
Neighborhood: 46184
Nearby schools
Schools provided by the listing agent
- Elementary: Whiteland Elementary School
- Middle: Clark Pleasant Middle School
- High: Whiteland Community High School
Source: MIBOR as distributed by MLS GRID. This data may not be complete. We recommend contacting the local school district to confirm school assignments for this home.
Similar homes

- $289,9003 bd3 ba1.7k sqft1324 Norton Dr, Greenwood, IN 46143Active
 MLS ID #22109151, Jesse Jasvir Singh, Blue Flag Realty Inc. MIBOR as distributed by MLS GRID
 - $284,0003 bd2 ba1.6k sqft1067 Taurus Ln, Franklin, IN 46131Active
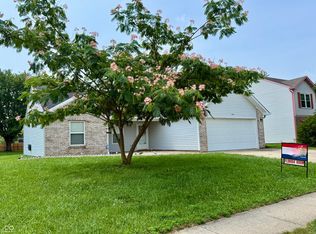 MLS ID #22120005, Rob Campbell, RE/MAX Advanced Realty. MIBOR as distributed by MLS GRID
 - $300,0003 bd2 ba1.5k sqft810 Padre Ln, Greenwood, IN 46143Active
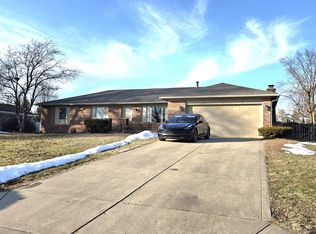 MLS ID #22086885, Wendy Zin, Shalom Realty LLC. MIBOR as distributed by MLS GRID
 - $--3 bd2 ba1.4k sqft2650 W State Road 252, Flat Rock, IN 47234Auction
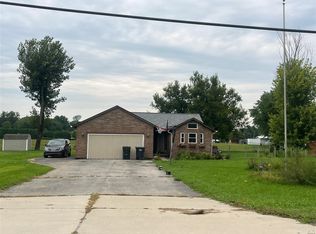 ServiceLink Auction
