Welcome home to this small town Trafalgar 3-bedroom, 2-bath home offering 1,436 square feet of comfortable living space! The inviting brick-front exterior welcomes you inside to a functional split-bedroom floor plan that offers added privacy. The spacious kitchen provides plenty of room for everyday cooking and gathering, while the living room features a gas fireplace that adds a cozy touch. Located in the Nineveh-Hensley-Jackson school district, this home offers a practical layout and plenty of opportunity to make it your own!
Active
$249,000
22 Watson Dr, Trafalgar, IN 46181
3beds
1,436sqft
Residential, Single Family Residence
Built in 1999
8,276 Square Feet Lot
$-- Zestimate®
$173/sqft
$13/mo HOA
What's special
Brick-front exteriorFunctional split-bedroom floor planSpacious kitchen
- 15 days
- 753
- 70
Likely to sell faster than
Zillow last checked:
Listing updated:
Listed by:
Jessica Hudson jessica.hudson@kw.com,
Keller Williams Indy Metro Partners
Source: MIBOR as distributed by MLS GRID,MLS#: 22134488
Facts & features
Interior
Bedrooms & bathrooms
- Bedrooms: 3
- Bathrooms: 2
- Full bathrooms: 2
- Main level bathrooms: 2
- Main level bedrooms: 3
Primary bedroom
- Level: Main
- Area: 168 Square Feet
- Dimensions: 14X12
Bedroom 2
- Level: Main
- Area: 120 Square Feet
- Dimensions: 12X10
Bedroom 3
- Level: Main
- Area: 120 Square Feet
- Dimensions: 12X10
Dining room
- Features: Luxury Vinyl Plank
- Level: Main
- Area: 100 Square Feet
- Dimensions: 10X10
Kitchen
- Features: Luxury Vinyl Plank
- Level: Main
- Area: 165 Square Feet
- Dimensions: 11x15
Laundry
- Features: Tile-Ceramic
- Level: Main
- Area: 60 Square Feet
- Dimensions: 5X12
Living room
- Features: Luxury Vinyl Plank
- Level: Main
- Area: 255 Square Feet
- Dimensions: 15X17
Heating
- Electric, Heat Pump
Cooling
- Central Air
Appliances
- Included: Dishwasher, Disposal, Gas Oven, Refrigerator, Water Heater
- Laundry: Laundry Room
Features
- Vaulted Ceiling(s), Entrance Foyer, Ceiling Fan(s)
- Has basement: No
Interior area
- Total structure area: 1,436
- Total interior livable area: 1,436 sqft
Property
Parking
- Total spaces: 2
- Parking features: Attached
- Attached garage spaces: 2
Features
- Levels: One
- Stories: 1
- Patio & porch: Covered, Patio
Lot
- Size: 8,276 Square Feet
- Features: Sidewalks, Storm Sewer, Mature Trees
Details
- Parcel number: 411002044106000016
- Horse amenities: None
Construction
Type & style
- Home type: SingleFamily
- Architectural style: Ranch
- Property subtype: Residential, Single Family Residence
Materials
- Vinyl With Brick
- Foundation: Crawl Space
Condition
- Updated/Remodeled
- New construction: No
- Year built: 1999
Utilities & green energy
- Electric: 200+ Amp Service
- Water: Public
- Utilities for property: Electricity Connected, Sewer Connected, Water Connected
Community & HOA
Community
- Security: Smoke Detector(s)
- Subdivision: Spring Lake Estates
HOA
- Has HOA: Yes
- Amenities included: Maintenance, Snow Removal
- Services included: Maintenance, Snow Removal
- HOA fee: $150 annually
Location
- Region: Trafalgar
Financial & listing details
- Price per square foot: $173/sqft
- Tax assessed value: $229,400
- Annual tax amount: $1,722
- Date on market: 11/4/2026
- Cumulative days on market: 17 days
- Electric utility on property: Yes
Estimated market value
Not available
Estimated sales range
Not available
Not available
Price history
| Date | Event | Price |
|---|---|---|
| 11/4/2026 | Listed for sale | $249,000+93.2%$173/sqft |
Source:  MIBOR as distributed by MLS GRID #22134488 Report a problem | ||
| 6/17/2017 | Listing removed | $950$1/sqft |
Source: Tramcore Realty #21486679 Report a problem | ||
| 5/20/2017 | Listed for rent | $950$1/sqft |
Source: Tramcore Realty #21486679 Report a problem | ||
| 1/31/2017 | Listing removed | $950$1/sqft |
Source: Tramcore Realty #21461491 Report a problem | ||
| 1/28/2017 | Listed for rent | $950$1/sqft |
Source: Tramcore Realty #21461491 Report a problem | ||
| 7/1/2016 | Listing removed | $128,900$90/sqft |
Source: Tramcore Realty #21420660 Report a problem | ||
| 5/31/2016 | Listed for sale | $128,900+36.4%$90/sqft |
Source: Tramcore Realty #21420660 Report a problem | ||
| 12/3/2013 | Listing removed | $94,500$66/sqft |
Source: Indiana REO Homes 2, LLC #21247575 Report a problem | ||
| 9/24/2013 | Pending sale | $94,500$66/sqft |
Source: Indiana REO Homes 2, LLC #21247575 Report a problem | ||
| 9/19/2013 | Price change | $94,500-10%$66/sqft |
Source: Indiana REO Homes 2, LLC #21247575 Report a problem | ||
| 8/1/2013 | Listed for sale | $105,000+28.7%$73/sqft |
Source: Indiana REO Homes 2, LLC #21247575 Report a problem | ||
| 2/21/2013 | Sold | $81,600-25.8%$57/sqft |
Source: Public Record Report a problem | ||
| 4/19/2010 | Listing removed | $110,000$77/sqft |
Source: RE/MAX Select, Emerson #475 Report a problem | ||
| 2/8/2010 | Listed for sale | $110,000-7.2%$77/sqft |
Source: RE/MAX Select, Emerson #475 Report a problem | ||
| 2/26/2001 | Sold | $118,500$83/sqft |
Source: MIBOR as distributed by MLS GRID #2037293 Report a problem | ||
Public tax history
| Year | Property taxes | Tax assessment |
|---|---|---|
| 2025 | $1,794 +3.6% | $229,400 +6% |
| 2024 | $1,732 +1.3% | $216,400 |
| 2023 | $1,710 +165.2% | $216,400 +7.2% |
| 2022 | $645 -64.1% | $201,800 +111.1% |
| 2021 | $1,795 -1.4% | $95,600 +4.8% |
| 2020 | $1,819 +5.3% | $91,200 |
| 2019 | $1,728 | $91,200 +5.6% |
| 2018 | $1,728 +14.3% | $86,400 |
| 2017 | $1,512 | $86,400 +14.3% |
| 2016 | $1,512 +0.2% | $75,600 -35.5% |
| 2014 | $1,509 -30.3% | $117,200 +4.9% |
| 2013 | $2,166 +159.9% | $111,700 -0.5% |
| 2012 | $834 +4.6% | $112,300 +0.4% |
| 2011 | $797 -2.5% | $111,900 |
| 2010 | $817 +4.2% | $111,900 |
| 2009 | $784 -6.7% | $111,900 -3.6% |
| 2007 | $841 -31.9% | $116,100 -5.1% |
| 2006 | $1,234 | $122,300 |
| 2005 | -- | $122,300 |
Find assessor info on the county website
Monthly payment
Est. payment
Payment breakdown
Explore the cost of this home by adjusting the details. Changes won't be saved.Climate risks
Neighborhood: 46181
Nearby schools
Schools provided by the listing agent
- Elementary: Indian Creek Elementary School
- Middle: Indian Creek Middle School
- High: Indian Creek Sr High School
Source: MIBOR as distributed by MLS GRID. This data may not be complete. We recommend contacting the local school district to confirm school assignments for this home.


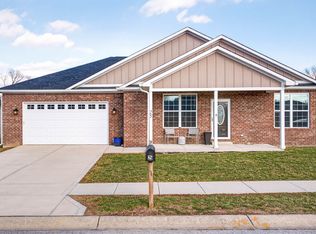
Similar homes
- $295,0003 bd2 ba1.4k sqft705 N Sobota Way, Trafalgar, IN 46181Active
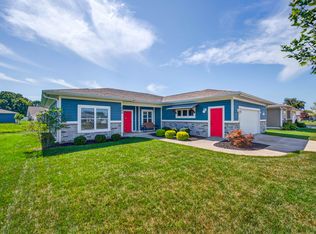 MLS ID #22125960, Sarah Milner, Carpenter, REALTORS®. MIBOR as distributed by MLS GRID
- $249,0003 bd2 ba1k sqft8502 S Fleming Dr, Nineveh, IN 46164Active
 MLS ID #22122529, David Jarrett, Sweetwater Realty LLC. MIBOR as distributed by MLS GRID
- $279,9003 bd2 ba1.4k sqft1029 Arabian Way, Bargersville, IN 46106Active
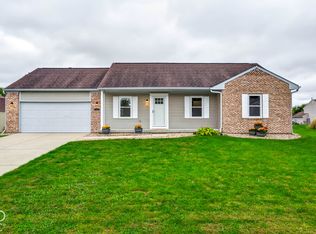 MLS ID #22129133, Deborah Abel, Keller Williams Indy Metro Partners. MIBOR as distributed by MLS GRID
- $210,0002 bd1 ba1k sqft2002 Flamingo Way, Franklin, IN 46131Active
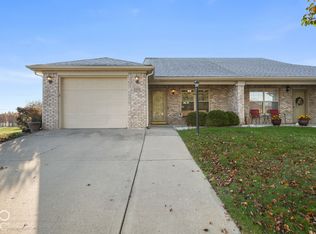 MLS ID #22136575, Anne Copple, Keller Williams Indy Metro Partners. MIBOR as distributed by MLS GRID
