Situated in the heart of Spring Lake Estates in the charming community of Trafalgar, IN, this single family residence presents a thoroughly modern living opportunity, having been constructed in 2020. Within its walls, three inviting bedrooms provide individual retreats, each offering a distinct personal space for comfort and repose. Complementing these private quarters are two full bathrooms, thoughtfully designed to accommodate daily routines with ease and functionality. The residence encompasses 1640 square feet of living area, thoughtfully arranged across a singular level, ensuring effortless navigation throughout the entire space. This expansive layout provides a generous environment for daily activities and personal enjoyment. Beyond the interior, the property extends to a substantial 9148 square feet of lot area, offering considerable outdoor dimensions. This generous exterior expanse invites imagination for various outdoor pursuits and provides a private setting for contemplation. Envision a lifestyle of comfort and convenience within this thoughtfully designed single family residence.
Pending
Price cut: $10.1K (5/4)
$274,900
25 Watson Dr, Trafalgar, IN 46181
3beds
1,640sqft
:
Get pre-qualifiedN/A
Residential, Single Family Residence
Built in 2020
9,147 Square Feet Lot
$273,300 Zestimate®
$168/sqft
$13/mo HOA
What's special
Private setting for contemplationThree inviting bedrooms
- 151 days |
- 132 |
- 9 |
Zillow last checked:
Listing updated:
Listed by:
Khloe Anderson 317-753-8627,
Land Pro Realty
Source: MIBOR as distributed by MLS GRID,MLS#: 22084699
Facts & features
Interior
Bedrooms & bathrooms
- Bedrooms: 3
- Bathrooms: 2
- Full bathrooms: 2
- Main level bathrooms: 2
- Main level bedrooms: 3
Primary bedroom
- Level: Main
- Area: 256 Square Feet
- Dimensions: 16x16
Bedroom 2
- Level: Main
- Area: 182 Square Feet
- Dimensions: 13x14
Bedroom 3
- Level: Main
- Area: 168 Square Feet
- Dimensions: 12x14
Dining room
- Level: Main
- Area: 144 Square Feet
- Dimensions: 12x12
Kitchen
- Level: Main
- Area: 156 Square Feet
- Dimensions: 12x13
Laundry
- Level: Main
- Dimensions: Closet
Living room
- Level: Main
- Area: 336 Square Feet
- Dimensions: 16x21
Heating
- Electric
Cooling
- Central Air
Appliances
- Included: Electric Cooktop, Dishwasher, Microwave, Electric Oven, Refrigerator, Water Heater
Features
- Double Vanity
- Has basement: No
Interior area
- Total structure area: 1,640
- Total interior livable area: 1,640 sqft
Property
Parking
- Total spaces: 2
- Parking features: Attached
- Attached garage spaces: 2
Features
- Levels: One
- Stories: 1
Lot
- Size: 9,147 Square Feet
Details
- Parcel number: 411002044090000016
- Horse amenities: None
Construction
Type & style
- Home type: SingleFamily
- Architectural style: Ranch
- Property subtype: Residential, Single Family Residence
Materials
- Brick
- Foundation: Crawl Space
Condition
- New construction: No
- Year built: 2020
Utilities & green energy
- Water: Public
Community & HOA
Community
- Subdivision: Spring Lake Estates
HOA
- Has HOA: Yes
- Amenities included: Maintenance, Snow Removal
- Services included: Maintenance, Snow Removal
- HOA fee: $150 annually
Location
- Region: Trafalgar
Financial & listing details
- Price per square foot: $168/sqft
- Tax assessed value: $307,300
- Annual tax amount: $5,180
- Date on market: 2/22/2026
- Cumulative days on market: 103 days
Estimated market value
$273,300
$260,000 - $287,000
$2,083/mo
Price history
| Date | Event | Price |
|---|---|---|
| 6/26/2026 | Pending sale | $274,900$168/sqft |
Source:  MIBOR as distributed by MLS GRID #22084699 Report a problem MIBOR as distributed by MLS GRID #22084699 Report a problem | ||
| 6/18/2026 | Listed for sale | $274,900$168/sqft |
Source: MIBOR as distributed by MLS GRID #22084699 Report a problem | ||
| 6/3/2026 | Pending sale | $274,900$168/sqft |
Source: MIBOR as distributed by MLS GRID #22084699 Report a problem | ||
| 5/4/2026 | Price change | $274,900-3.5%$168/sqft |
Source: MIBOR as distributed by MLS GRID #22084699 Report a problem | ||
| 4/23/2026 | Price change | $285,000-1.7%$174/sqft |
Source: MIBOR as distributed by MLS GRID #22084699 Report a problem | ||
| 4/20/2026 | Price change | $289,900-1.7%$177/sqft |
Source: MIBOR as distributed by MLS GRID #22084699 Report a problem | ||
| 4/14/2026 | Listed for sale | $295,000$180/sqft |
Source: MIBOR as distributed by MLS GRID #22084699 Report a problem | ||
| 3/27/2026 | Pending sale | $295,000$180/sqft |
Source: MIBOR as distributed by MLS GRID #22084699 Report a problem | ||
| 3/16/2026 | Price change | $295,000-1.3%$180/sqft |
Source: MIBOR as distributed by MLS GRID #22084699 Report a problem | ||
| 3/6/2026 | Price change | $298,900-0.3%$182/sqft |
Source: MIBOR as distributed by MLS GRID #22084699 Report a problem | ||
| 2/22/2026 | Listed for sale | $299,900+1212.5%$183/sqft |
Source: MIBOR as distributed by MLS GRID #22084699 Report a problem | ||
| 5/22/2020 | Sold | $22,850-16.9%$14/sqft |
Source: MIBOR as distributed by MLS GRID #21695326 Report a problem | ||
| 4/1/2020 | Pending sale | $27,500$17/sqft |
Source: MIBOR REALTOR Association #21695326 Report a problem | ||
| 2/19/2020 | Listed for sale | $27,500+135.7%$17/sqft |
Source: MIBOR REALTOR Association #21695326 Report a problem | ||
| 6/8/2016 | Sold | $11,666$7/sqft |
Source: MIBOR as distributed by MLS GRID #21399884 Report a problem | ||
Public tax history
| Year | Property taxes | Tax assessment |
|---|---|---|
| 2025 | $5,419 -1.1% | $307,300 +9.7% |
| 2024 | $5,480 +3.7% | $280,200 |
| 2023 | $5,286 +27.4% | $280,200 +4.9% |
| 2022 | $4,150 +70241.7% | $267,200 +26.2% |
| 2021 | $6 -1.3% | $211,700 +70466.7% |
| 2020 | $6 -27.1% | $300 |
| 2019 | $8 -1.9% | $300 -25% |
| 2018 | $8 | $400 |
| 2017 | $8 +100% | $400 |
| 2016 | $4 -49% | $400 |
| 2014 | $8 +40.7% | $400 +33.3% |
| 2013 | $6 -3% | $300 |
| 2012 | $6 +1.7% | $300 |
| 2011 | $6 -2.6% | $300 |
| 2010 | $6 +0.3% | $300 |
| 2009 | $6 -98.3% | $300 -98.4% |
| 2007 | $365 +3.6% | $19,100 |
| 2006 | $353 | $19,100 |
Find assessor info on the county website
Monthly payment
Est. payment
Payment breakdown
Explore the cost of this home by adjusting the details. Changes won't be saved.Climate risks
Neighborhood: 46181
Nearby schools
GreatSchools rating
- NAIndian Creek Elementary SchoolGrades: PK-2Distance: 0.9 mi
- 7/10Indian Creek Middle SchoolGrades: 6-8Distance: 0.7 mi
- 6/10Indian Creek Sr High SchoolGrades: 9-12Distance: 0.8 mi
- $253,0003 bd2 ba1.3k sqft27 Watson Dr, Trafalgar, IN 46181Off Market

- $292,2003 bd2 ba1.5k sqft23 Watson Dr, Trafalgar, IN 46181Off Market
- $275,6009,583 Square Feet29 Watson Dr, Trafalgar, IN 46181Off Market
- $228,3003 bd2 ba1k sqft21 Watson Dr, Trafalgar, IN 46181Off Market
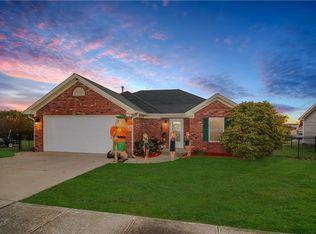
- $243,3003 bd2 ba1.1k sqft110 Dunn Dr, Trafalgar, IN 46181Off Market
- $235,8003 bd2 ba1.4k sqft22 Watson Dr, Trafalgar, IN 46181Off Market
- $278,6003 bd2 ba1.4k sqft112 Dunn Dr, Trafalgar, IN 46181Off Market
- $271,0003 bd2 ba1.5k sqft24 Watson Dr, Trafalgar, IN 46181Off Market
A local agent can set up tours, give advice and negotiate with sellers.
Similar homes
- $259,9003 bd2 ba1.2k sqft434 Driftwood Ct, Franklin, IN 46131Active
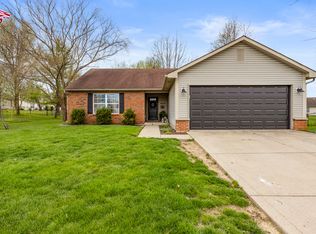 MLS ID #22093733, Bev Roberts, CENTURY 21 Scheetz. MIBOR as distributed by MLS GRID
 - $284,9003 bd3 ba1.8k sqft13313 N Brick Chapel Dr, Camby, IN 46113Active
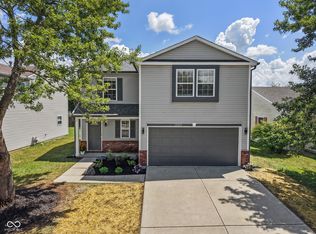 MLS ID #22115089, Ashley Wright, Three Seventeen Collective. MIBOR as distributed by MLS GRID
 - $298,0003 bd3 ba1.9k sqft1283 Yellowstone Way, Franklin, IN 46131Active
 MLS ID #22104470, Cindy Stockhaus, Better Homes and Gardens Real Estate Gold Key. MIBOR as distributed by MLS GRID
 - $289,9003 bd2 ba1.3k sqft121 Wild Turkey Run, Whiteland, IN 46184Active
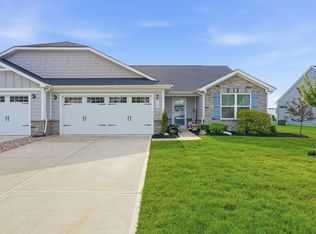 MLS ID #22109549, Geneva Nino, Carpenter, REALTORS®. MIBOR as distributed by MLS GRID
 - $265,0004 bd3 ba1.4k sqft1748 Feather Reed Ln, Greenwood, IN 46143ActiveMLS ID #22113514, Claudia Arroyo Garibay, Garnet Group. MIBOR as distributed by MLS GRID
- $355,0003 bd3 ba2k sqft1694 Williamsburg Ln, Franklin, IN 46131ActiveMLS ID #22115397, Ali Rahimi, Trueblood Real Estate. MIBOR as distributed by MLS GRID
- $320,0003 bd3 ba1.9k sqft1593 Woodside Cir, Franklin, IN 46131ActiveMLS ID #22107426, Jamie Shurig, AMR Real Estate LLC. MIBOR as distributed by MLS GRID
- $310,0003 bd2 ba1.4k sqft4489 S Vansickle Ln, Martinsville, IN 46151ActiveMLS ID #22098828, Lindsey Smalling, Highgarden Real Estate. MIBOR as distributed by MLS GRID
- $250,0003 bd2 ba1k sqft4027 Fairoaks Ct, Franklin, IN 46131ActiveMLS ID #22106969, Natalie Latkowski, Mark Dietel Realty, LLC. MIBOR as distributed by MLS GRID
- $260,0003 bd2 ba1.4k sqft3465 W Smithland Freedom St, Shelbyville, IN 46176ActiveMLS ID #22106203, Blake Settles, eXp Realty, LLC. MIBOR as distributed by MLS GRID
- $299,9003 bd2 ba1.5k sqft561 Rickels Ct, Whiteland, IN 46184ActiveMLS ID #22110421, Kelley O'Connor, CENTURY 21 Scheetz. MIBOR as distributed by MLS GRID
- $219,9003 bd2 ba1.8k sqft8540 S Nash Dr, Nineveh, IN 46164ActiveMLS ID #22091053, Jes Waller, F.C. Tucker Real Estate Experts. MIBOR as distributed by MLS GRID
- $273,0002 bd2 ba1.6k sqft1312 Summerhouse Dr, Indianapolis, IN 46217ActiveMLS ID #22112888, Jake Stiles, Coldwell Banker Stiles. MIBOR as distributed by MLS GRID
- $280,0003 bd2 ba1.4k sqft3720 Boundary Bay Dr, Indianapolis, IN 46217ActiveMLS ID #22106545, Oltanie Charles, BluPrint Real Estate Group. MIBOR as distributed by MLS GRID
- $280,0003 bd3 ba1.9k sqft1975 Stella Rock Ct, Columbus, IN 47201ActiveMLS ID #22114150, Heather Babb, F.C. Tucker Real Estate Experts. MIBOR as distributed by MLS GRID
- $259,9003 bd3 ba2k sqft6751 Percy Dr, Camby, IN 46113ActiveMLS ID #22112455, Christopher Ripperger, Ever Real Estate, LLC. MIBOR as distributed by MLS GRID
- $299,9003 bd2 ba2.1k sqft8353 Southern Springs Dr, Indianapolis, IN 46237ActiveMLS ID #22110792, Calvin Bullock, eXp Realty LLC. MIBOR as distributed by MLS GRID
- $309,9993 bd2 ba1.5k sqft1710 Iron Liege Rd, Indianapolis, IN 46217ActiveMLS ID #22106475, Alec Mason, eXp Realty LLC. MIBOR as distributed by MLS GRID
- $300,0003 bd2 ba1.6k sqft5844 Edelle Dr, Indianapolis, IN 46237ActiveMLS ID #22083123, Van Thawng, eXp Realty, LLC. MIBOR as distributed by MLS GRID
- $297,9003 bd2 ba2k sqft8311 W Old Nashville Rd, Columbus, IN 47201ActiveMLS ID #22091253, Trish Meier, eXp Realty, LLC. MIBOR as distributed by MLS GRID
