IN THE HEART OF CENTER GROVE: STONE VILLAGE: Low Maintenance Lifestyle Community for all ages - just down the street from Center Grove - 1390 sqft 2 BED 2 BATH 2 CAR on one level & Fenced Backyard & Lake w/ Fountain, Cul-De-sac, Tree-lined Lot. KITCHEN: Eat-In & Breakfast Bar, Tile Floor, Lots of Counters and Cabinets, plus: Refrigerator, Dishwasher 2024, Electric Range/Oven & Micro Hood 2019 included + BREAKFAST NOOK: HW Floor, Natural Light; GREAT ROOM: Cathedral Ceiling, Plant Shelf, HW Floor, Gas Fireplace; LAUNDRY: Maytag Washer & Dryer included; MASTER: Spacious, Carpeted, Walk-in Closet, Walk-in Updated Shower, Elongated Vanity; SPLIT 2ND BEDROOM: Carpet, Dynamic Ceiling Elevation, Walk-in Closet, 2nd Bathroom with Tub/Shower Combo; EXCELLENT YARD: Fenced Rear yard, Quiet Cul-de-sac & Unique Waterfront Lot; ALSO: NEW ROOF '19, GUTTERS & Leaf Guard: 2020; New GAS FURNACE 2024; Outstanding community with Lawnmowing, Mulch, Snow Removal all handled by the HOA at minimal annual expense; Homeowners remain responsible for exterior maintenance of the building. No age restriction: Stone Village is dynamic and conveniently located to all the places and things today in this beloved area of Stones Crossing.
Pending
$265,000
3340 Eaton Mews Ct, Greenwood, IN 46143
2beds
1,390sqft
Residential, Single Family Residence
Built in 2002
6,098 Square Feet Lot
$-- Zestimate®
$191/sqft
$80/mo HOA
What's special
Fenced backyardTree-lined lotUnique waterfront lotBreakfast bar
- 57 days |
- 225 |
- 9 |
Likely to sell faster than
Zillow last checked:
Listing updated:
Listed by:
Jeffrey Paxson 317-679-2121,
Jeff Paxson Team
Source: MIBOR as distributed by MLS GRID,MLS#: 22109939
Facts & features
Interior
Bedrooms & bathrooms
- Bedrooms: 2
- Bathrooms: 2
- Full bathrooms: 2
- Main level bathrooms: 2
- Main level bedrooms: 2
Primary bedroom
- Level: Main
- Area: 208 Square Feet
- Dimensions: 16x13
Bedroom 2
- Level: Main
- Area: 100 Square Feet
- Dimensions: 10x10
Dining room
- Level: Main
- Area: 72 Square Feet
- Dimensions: 09x08
Great room
- Level: Main
- Area: 320 Square Feet
- Dimensions: 20x16
Kitchen
- Features: Tile-Ceramic
- Level: Main
- Area: 143 Square Feet
- Dimensions: 13x11
Laundry
- Features: Tile-Ceramic
- Level: Main
- Area: 36 Square Feet
- Dimensions: 06x06
Heating
- Forced Air, Natural Gas
Cooling
- Central Air
Appliances
- Included: Dishwasher, Disposal, MicroHood, Microwave, Electric Oven, Refrigerator, Gas Water Heater
- Laundry: Main Level
Features
- Attic Pull Down Stairs, Cathedral Ceiling(s), Walk-In Closet(s), Breakfast Bar, Ceiling Fan(s), Entrance Foyer, High Speed Internet, Pantry
- Windows: Wood Work Painted
- Has basement: No
- Attic: Pull Down Stairs
- Number of fireplaces: 1
- Fireplace features: Gas Log, Great Room
Interior area
- Total structure area: 1,390
- Total interior livable area: 1,390 sqft
Video & virtual tour
Property
Parking
- Total spaces: 2
- Parking features: Attached
- Attached garage spaces: 2
- Details: Garage Parking Other(Finished Garage)
Features
- Levels: One
- Stories: 1
- Patio & porch: Patio
- Exterior features: Water Feature Fountain
- Fencing: Fenced,Full
- Has view: Yes
- View description: Pond, Trees/Woods, Water
- Has water view: Yes
- Water view: Pond,Water
- Waterfront features: Pond, Water Access, Water View, Waterfront
Lot
- Size: 6,098 Square Feet
- Features: Cul-De-Sac, Sidewalks, Street Lights
Details
- Parcel number: 410414012043000037
- Special conditions: Sales Disclosure On File
- Horse amenities: None
Construction
Type & style
- Home type: SingleFamily
- Architectural style: Ranch,Traditional
- Property subtype: Residential, Single Family Residence
- Attached to another structure: Yes
Materials
- Brick, Vinyl With Brick
- Foundation: Slab
Condition
- New construction: No
- Year built: 2002
Utilities & green energy
- Electric: 200+ Amp Service
- Water: Public
Community & HOA
Community
- Features: Low Maintenance Lifestyle, Sidewalks, Street Lights, Suburban
- Security: Smoke Detector(s)
- Subdivision: Stone Village
HOA
- Has HOA: Yes
- Amenities included: Landscaping, Maintenance Grounds, Snow Removal, Maintenance
- Services included: Association Home Owners, Entrance Common, Lawncare, Maintenance Grounds, Maintenance, Snow Removal
- HOA fee: $960 annually
- HOA phone: 317-534-0200
Location
- Region: Greenwood
Financial & listing details
- Price per square foot: $191/sqft
- Tax assessed value: $200,100
- Annual tax amount: $932
- Date on market: 6/25/2026
- Cumulative days on market: 58 days
Estimated market value
Not available
Estimated sales range
Not available
Not available
Price history
| Date | Event | Price |
|---|---|---|
| 7/29/2026 | Pending sale | $265,000$191/sqft |
Source:  MIBOR as distributed by MLS GRID #22109939 Report a problem MIBOR as distributed by MLS GRID #22109939 Report a problem | ||
| 6/25/2026 | Listed for sale | $265,000+51.5%$191/sqft |
Source: MIBOR as distributed by MLS GRID #22109939 Report a problem | ||
| 5/15/2019 | Sold | $174,900$126/sqft |
Source: MIBOR as distributed by MLS GRID #21627597 Report a problem | ||
| 3/29/2019 | Pending sale | $174,900$126/sqft |
Source: Tomorrow Realty, Inc. #21627597 Report a problem | ||
| 3/22/2019 | Listed for sale | $174,900$126/sqft |
Source: Tomorrow Realty, Inc. #21627597 Report a problem | ||
Public tax history
| Year | Property taxes | Tax assessment |
|---|---|---|
| 2025 | $913 +2% | $200,100 +0.1% |
| 2024 | $895 +2% | $200,000 +9.2% |
| 2023 | $878 +2% | $183,100 +4.3% |
| 2022 | $860 +2% | $175,600 +15.2% |
| 2021 | $843 -15.1% | $152,400 +4.3% |
| 2020 | $994 +4.7% | $146,100 +7.7% |
| 2019 | $949 +59.6% | $135,700 +2% |
| 2018 | $595 -2.1% | $133,000 +28.6% |
| 2017 | $607 | $103,400 |
| 2016 | $607 +0.3% | $103,400 |
| 2014 | $606 +1.6% | $103,400 -3.5% |
| 2013 | $596 -11.6% | $107,200 -3.6% |
| 2012 | $674 +29.6% | $111,200 +13.8% |
| 2011 | $520 -9.4% | $97,700 |
| 2010 | $575 -27.2% | $97,700 -16.1% |
| 2009 | $790 -9.7% | $116,400 -2.8% |
| 2007 | $874 -33.3% | $119,700 -10.3% |
| 2006 | $1,310 | $133,500 +19.6% |
| 2005 | -- | $111,600 |
Find assessor info on the county website
Monthly payment
Est. payment
Payment breakdown
Explore the cost of this home by adjusting the details. Changes won't be saved.Climate risks
Neighborhood: 46143
Nearby schools
GreatSchools rating
- 7/10Maple Grove Elementary SchoolGrades: K-5Distance: 2 mi
- 8/10Center Grove Middle School CentralGrades: 6-8Distance: 1.6 mi
- 10/10Center Grove High SchoolGrades: 9-12Distance: 1.6 mi
- $250,6003 bd2 ba1.8k sqft3338 Eaton Mews Ct, Greenwood, IN 46143Off Market

- $255,0002 bd2 ba1.4k sqft3352 Eaton Mews Ct, Greenwood, IN 46143Sold

- $272,0002 bd2 ba1.7k sqft3326 Eaton Mews Ct, Greenwood, IN 46143Off Market
- $245,8002 bd2 ba1.7k sqft3314 Eaton Mews Ct, Greenwood, IN 46143Off Market
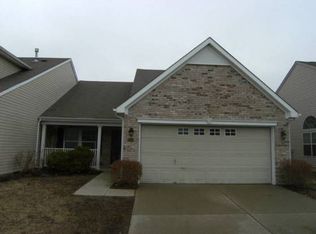
- $374,9002 bd3 ba3.6k sqft3364 Eaton Mews Ct, Greenwood, IN 46143Off Market
- $271,6003 bd2 ba1.8k sqft3376 Eaton Mews Ct, Greenwood, IN 46143Off Market
- $321,8003 bd2 ba2.1k sqft3302 Eaton Mews Ct, Greenwood, IN 46143Off Market
- $255,800-- bd-- ba-- sqftEaton Mews Ct, Greenwood, IN 46143Off Market
A local agent can set up tours, give advice and negotiate with sellers.
Similar homes
- $293,0003 bd2 ba1.6k sqft3463 Enclave Ln, Greenwood, IN 46143Active
 MLS ID #22106341, Misty Scholl, Coldwell Banker Stiles. MIBOR as distributed by MLS GRID
 - $308,0002 bd2 ba1.6k sqft2825 Cadogan Dr, Greenwood, IN 46143Active
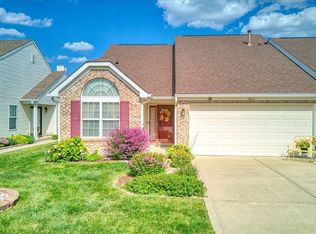 MLS ID #22118421, Edwina Withers, Berkshire Hathaway Home. MIBOR as distributed by MLS GRID
 - $275,0004 bd3 ba1.8k sqft1333 Harrison Dr, Greenwood, IN 46143Active
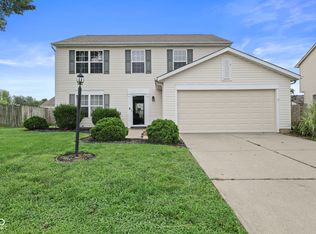 MLS ID #22119798, Loretta Hendricks, Indiana Realty Pros, Inc.. MIBOR as distributed by MLS GRID
 - $259,3002 bd2 ba1.2k sqft1177 Spencer Dr, Greenwood, IN 46143Active
 MLS ID #22118677, Elizabeth Keenan, Hoosier, REALTORS®. MIBOR as distributed by MLS GRID
 - $242,9002 bd2 ba1.4k sqft737 Cottage Ln, Greenwood, IN 46143ActiveMLS ID #22118783, Douglas Alvey, Doug Alvey Realty. MIBOR as distributed by MLS GRID
- $299,9003 bd2 ba1.4k sqft766 Shepherds Way, Greenwood, IN 46143ActiveMLS ID #22082324, Patricia Torr, F.C. Tucker Company. MIBOR as distributed by MLS GRID
- $279,5002 bd2 ba1.7k sqft1318 Hamilton Dr, Greenwood, IN 46143ActiveMLS ID #22097810, David C Brenton, DAVID BRENTON'S TEAM. MIBOR as distributed by MLS GRID
- $300,0003 bd2 ba1.6k sqft841 Cherry Tree Ln, Greenwood, IN 46143ActiveMLS ID #22094339, Jeneene West, F.C. Tucker Company. MIBOR as distributed by MLS GRID
- $290,0003 bd2 ba1.6k sqft898 Briarstone Dr, Greenwood, IN 46143ActiveMLS ID #22111439, Teddy Conn, Keller Williams Indy Metro Partners. MIBOR as distributed by MLS GRID
- $294,9002 bd2 ba1.6k sqft1435 Colony Park Dr, Greenwood, IN 46143ActiveMLS ID #22120581, George Adams, Adams Real Estate Concepts. MIBOR as distributed by MLS GRID
- $310,0003 bd2 ba1.3k sqft1102 Sarah Ct, Greenwood, IN 46142ActiveMLS ID #22120067, Dan Moran, Moran Real Estate Group. MIBOR as distributed by MLS GRID
- $249,9003 bd2 ba1.6k sqft1311 Custer Ct, Indianapolis, IN 46217ActiveMLS ID #22119544, Carlos Higareda, eXp Realty LLC. MIBOR as distributed by MLS GRID
- $325,0002 bd2 ba1.5k sqft1496 Heron Ridge Blvd, Greenwood, IN 46143ActiveMLS ID #22117922, Shawna Brooks, Keller Williams Indy Metro Partners. MIBOR as distributed by MLS GRID
- $344,9003 bd2 ba1.3k sqft3063 Jay Dee Ln, Greenwood, IN 46143ActiveMLS ID #22108091, Dennis Garrity, D. Garrity Properties. MIBOR as distributed by MLS GRID
- $324,9003 bd3 ba1.9k sqft816 Heatherwood Dr, Greenwood, IN 46143ActiveMLS ID #22104917, Mark Linder, CENTURY 21 Scheetz. MIBOR as distributed by MLS GRID
- $350,0003 bd2 ba2k sqft1391 Hamilton Dr, Greenwood, IN 46143ActiveMLS ID #22111496, David C Brenton, DAVID BRENTON'S TEAM. MIBOR as distributed by MLS GRID
- $250,0003 bd2 ba1.1k sqft960 W Stop 11 Rd, Indianapolis, IN 46217ActiveMLS ID #22116866, Jason Williamson, RE/MAX Advanced Realty. MIBOR as distributed by MLS GRID
- $260,0003 bd2 ba1.6k sqft1719 Acorn Rd, Franklin, IN 46131ActiveMLS ID #22112470, Craig Deboor, Real Broker, LLC. MIBOR as distributed by MLS GRID
- $269,9004 bd2 ba1.4k sqft3335 Mechanicsburg Dr, Indianapolis, IN 46227ActiveMLS ID #22111549, David C Brenton, DAVID BRENTON'S TEAM. MIBOR as distributed by MLS GRID
- $268,9003 bd2 ba1.4k sqft8546 Smithfield Ln, Indianapolis, IN 46237ActiveMLS ID #22116825, Lori Crosley, CENTURY 21 Scheetz. MIBOR as distributed by MLS GRID
