Welcome home to low-maintenance living on a quiet street with minimal traffic. This charming 2-bedroom, 2-bathroom paired patio home offers the perfect blend of peace, convenience, and modern comfort. The unbeatable location places you minutes from all your favorite Greenwood shopping, dining, and daily essentials, while providing a quiet retreat to come home to at the end of the day. The absolute best part of living here is the stress-free lifestyle. For just $600 in annual HOA dues, all of your grass mowing and winter snow removal are taken care of for you. You can skip the tedious yard work and spend your weekends relaxing on the patio enjoying the beautiful custom landscaping thoughtfully added by the owner. This home shines with major updates that offer total peace of mind. The owner has already done the heavy lifting by replacing the windows, furnace, water heater, and refrigerator, which means lower utility bills and fewer worries for years to come. It is a highly efficient, smart layout that prioritizes premium comfort and style over high-maintenance square footage. Please see the attached documents for the complete, extensive list of quality upgrades and updates made to this beautiful home.
Active
$259,300
1177 Spencer Dr, Greenwood, IN 46143
2beds
1,271sqft
Residential, Single Family Residence
Built in 1999
5,227 Square Feet Lot
$-- Zestimate®
$204/sqft
$50/mo HOA
What's special
Premium comfort and styleHighly efficient smart layoutBeautiful custom landscapingMajor updates
- 7 days |
- 389 |
- 14 |
Likely to sell faster than
Zillow last checked:
Listing updated:
Listed by:
Elizabeth Keenan 317-918-2114,
Hoosier, REALTORS®
Source: MIBOR as distributed by MLS GRID,MLS#: 22118677
Facts & features
Interior
Bedrooms & bathrooms
- Bedrooms: 2
- Bathrooms: 2
- Full bathrooms: 2
- Main level bathrooms: 2
- Main level bedrooms: 2
Primary bedroom
- Level: Main
- Area: 180 Square Feet
- Dimensions: 15 x 12
Bedroom 2
- Level: Main
- Area: 143 Square Feet
- Dimensions: 13 x 11
Dining room
- Level: Main
- Area: 110 Square Feet
- Dimensions: 11 x 10
Kitchen
- Level: Main
- Area: 143 Square Feet
- Dimensions: 11 x 13
Living room
- Level: Main
- Area: 294 Square Feet
- Dimensions: 21 x 14
Heating
- Forced Air, Natural Gas
Cooling
- Central Air
Appliances
- Included: Dishwasher, Dryer, Disposal, Gas Water Heater, MicroHood, Electric Oven, Refrigerator, Washer
- Laundry: In Unit, Main Level
Features
- Attic Pull Down Stairs, Double Vanity, Breakfast Bar, Cathedral Ceiling(s), Ceiling Fan(s), Walk-In Closet(s)
- Windows: Wood Work Painted
- Has basement: No
- Attic: Pull Down Stairs
Interior area
- Total structure area: 1,271
- Total interior livable area: 1,271 sqft
Property
Parking
- Total spaces: 1
- Parking features: Attached
- Attached garage spaces: 1
Features
- Levels: One
- Stories: 1
- Patio & porch: Covered, Deck
Lot
- Size: 5,227 Square Feet
Details
- Parcel number: 410503031020000025
- Horse amenities: None
Construction
Type & style
- Home type: SingleFamily
- Architectural style: Traditional
- Property subtype: Residential, Single Family Residence
- Attached to another structure: Yes
Materials
- Vinyl With Brick
- Foundation: Slab
Condition
- New construction: No
- Year built: 1999
Utilities & green energy
- Electric: 200+ Amp Service, Circuit Breakers
- Water: Public
- Utilities for property: Electricity Connected, Sewer Connected, Water Connected
Community & HOA
Community
- Subdivision: Crooked Bend
HOA
- Has HOA: Yes
- Amenities included: Snow Removal
- Services included: Lawncare, Snow Removal
- HOA fee: $600 annually
Location
- Region: Greenwood
Financial & listing details
- Price per square foot: $204/sqft
- Tax assessed value: $212,800
- Annual tax amount: $2,040
- Date on market: 8/7/2026
- Cumulative days on market: 9 days
- Electric utility on property: Yes
Estimated market value
Not available
Estimated sales range
Not available
Not available
Price history
| Date | Event | Price |
|---|---|---|
| 8/7/2026 | Listed for sale | $259,300+77.6%$204/sqft |
Source:  MIBOR as distributed by MLS GRID #22118677 Report a problem MIBOR as distributed by MLS GRID #22118677 Report a problem | ||
| 5/19/2018 | Sold | $146,000-2.7%$115/sqft |
Source: Agent Provided Report a problem | ||
| 4/19/2018 | Pending sale | $150,000$118/sqft |
Source: RE/MAX Results #21559113 Report a problem | ||
| 4/18/2018 | Listed for sale | $150,000+76.7%$118/sqft |
Source: RE/MAX Results #21559113 Report a problem | ||
| 6/5/2009 | Sold | $84,900-12.8%$67/sqft |
Source: MIBOR as distributed by MLS GRID #2835297 Report a problem | ||
| 4/11/2008 | Sold | $97,325-0.4%$77/sqft |
Source: Public Record Report a problem | ||
| 4/28/2005 | Sold | $97,750$77/sqft |
Source: Public Record Report a problem | ||
Public tax history
| Year | Property taxes | Tax assessment |
|---|---|---|
| 2025 | $2,070 +6% | $212,800 +7.2% |
| 2024 | $1,953 +13.5% | $198,600 +7.7% |
| 2023 | $1,720 +16.3% | $184,400 +9.4% |
| 2022 | $1,479 +9.4% | $168,600 +16.1% |
| 2021 | $1,353 +2.5% | $145,200 +9.3% |
| 2020 | $1,320 +1.6% | $132,800 +4.6% |
| 2019 | $1,300 +4.1% | $127,000 +1.5% |
| 2018 | $1,249 +9.1% | $125,100 +0.2% |
| 2017 | $1,145 | $124,900 +9.1% |
| 2016 | $1,145 | $114,500 +0.9% |
| 2014 | $1,145 +3.2% | $113,500 +2.3% |
| 2013 | $1,109 +7.5% | $110,900 +7.5% |
| 2012 | $1,032 -10.8% | $103,200 -10.8% |
| 2011 | $1,157 +16.2% | $115,700 +16.2% |
| 2010 | $996 | $99,600 |
| 2009 | $996 -60.2% | $99,600 +2.4% |
| 2007 | $2,502 -7.9% | $97,300 -7.1% |
| 2006 | $2,716 | $104,700 +8.9% |
| 2005 | -- | $96,100 |
Find assessor info on the county website
Monthly payment
Est. payment
Payment breakdown
Explore the cost of this home by adjusting the details. Changes won't be saved.Climate risks
Neighborhood: 46143
Nearby schools
GreatSchools rating
- 6/10Ray Crowe ElementaryGrades: K-5Distance: 0.4 mi
- 7/10Clark Pleasant Middle SchoolGrades: 6-8Distance: 0.8 mi
- 5/10Whiteland Community High SchoolGrades: 9-12Distance: 3.3 mi
Schools provided by the listing agent
- Middle: Clark Pleasant Middle School
- High: Whiteland Community High School
Source: MIBOR as distributed by MLS GRID. This data may not be complete. We recommend contacting the local school district to confirm school assignments for this home.
- $241,9002 bd2 ba1.2k sqft1185 Spencer Dr, Greenwood, IN 46143Off Market
- $225,0002 bd2 ba1.2k sqft1169 Spencer Dr, Greenwood, IN 46143Off Market
- $258,6002 bd2 ba1.5k sqft1193 Spencer Dr, Greenwood, IN 46143Off Market

- $244,3002 bd2 ba1.4k sqft1161 Spencer Dr, Greenwood, IN 46143Off Market
- $289,2002 bd2 ba1.8k sqft1166 Creek Bend Dr, Greenwood, IN 46143Off Market
- $271,5002 bd2 ba1.7k sqft1209 Spencer Dr, Greenwood, IN 46143Off Market
- $267,5002 bd2 ba1.3k sqft1162 Creek Bend Dr, Greenwood, IN 46143Sold
- $276,0002 bd2 ba1.6k sqft1170 Creek Bend Dr, Greenwood, IN 46143Off Market
A local agent can set up tours, give advice and negotiate with sellers.
Similar homes
- $285,0002 bd2 ba1.5k sqft1736 Magnolia Dr, Greenwood, IN 46143Active
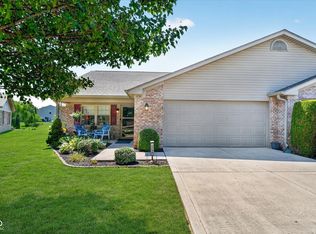 MLS ID #22118357, Kyle Williams, Compass Indiana, LLC. MIBOR as distributed by MLS GRID
 - $268,0004 bd2 ba1.4k sqft883 Curlew Ln, Greenwood, IN 46143Active
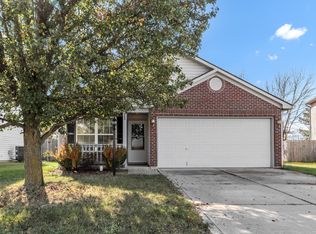 MLS ID #22106942, Michal Smith, Excellence In Realty, LLC. MIBOR as distributed by MLS GRID
 - $242,9002 bd2 ba1.4k sqft737 Cottage Ln, Greenwood, IN 46143Active
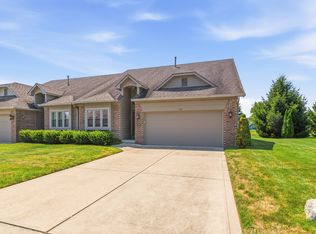 MLS ID #22118783, Douglas Alvey, Doug Alvey Realty. MIBOR as distributed by MLS GRID
 - $299,9003 bd2 ba1.7k sqft854 Ellington Cir, Greenwood, IN 46143Active
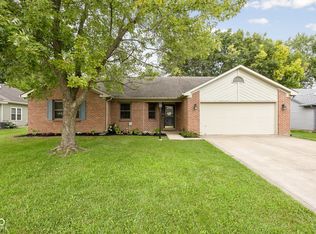 MLS ID #22119218, Kristen Yazel, CENTURY 21 Scheetz. MIBOR as distributed by MLS GRID
 - $290,0003 bd2 ba1.6k sqft898 Briarstone Dr, Greenwood, IN 46143ActiveMLS ID #22111439, Teddy Conn, Keller Williams Indy Metro Partners. MIBOR as distributed by MLS GRID
- $279,0003 bd2 ba1.8k sqft801 Willark Dr, New Whiteland, IN 46184ActiveMLS ID #22119263, Jobea Trefny, Carpenter, REALTORS®. MIBOR as distributed by MLS GRID
- $249,9003 bd2 ba1.6k sqft1311 Custer Ct, Indianapolis, IN 46217ActiveMLS ID #22119544, Carlos Higareda, eXp Realty LLC. MIBOR as distributed by MLS GRID
- $349,9993 bd2 ba1.6k sqft1252 Patens Dr, Greenwood, IN 46143ActiveMLS ID #22118265, Gigi Grande Gutierrez, RE/MAX Advanced Realty. MIBOR as distributed by MLS GRID
- $268,9003 bd2 ba1.4k sqft8546 Smithfield Ln, Indianapolis, IN 46237ActiveMLS ID #22116825, Lori Crosley, CENTURY 21 Scheetz. MIBOR as distributed by MLS GRID
- $259,9003 bd2 ba1.3k sqft975 Stonegate Rd, Greenwood, IN 46142ActiveMLS ID #22110749, Gabrielle Whitton, Key Realty Indiana. MIBOR as distributed by MLS GRID
- $305,0003 bd2 ba1.6k sqft841 Cherry Tree Ln, Greenwood, IN 46143ActiveMLS ID #22094339, Jeneene West, F.C. Tucker Company. MIBOR as distributed by MLS GRID
- $299,9003 bd2 ba1.4k sqft766 Shepherds Way, Greenwood, IN 46143ActiveMLS ID #22082324, Patricia Torr, F.C. Tucker Company. MIBOR as distributed by MLS GRID
- $270,0003 bd3 ba1.7k sqft10032 Ironway Dr, Indianapolis, IN 46239ActiveMLS ID #22119393, Stacy Barry, CENTURY 21 Scheetz. MIBOR as distributed by MLS GRID
- $275,0004 bd2 ba1.4k sqft3335 Mechanicsburg Dr, Indianapolis, IN 46227ActiveMLS ID #22111549, David C Brenton, DAVID BRENTON'S TEAM. MIBOR as distributed by MLS GRID
- $310,0002 bd2 ba1.5k sqft323 Lake Ridge Ln, Greenwood, IN 46142ActiveMLS ID #22111330, Jill Turner, Carpenter, REALTORS®. MIBOR as distributed by MLS GRID
- $248,0003 bd2 ba1k sqft4027 Fairoaks Ct, Franklin, IN 46131ActiveMLS ID #22106969, Natalie Latkowski, Mark Dietel Realty, LLC. MIBOR as distributed by MLS GRID
- $225,0003 bd2 ba1.2k sqft8315 Corinth Pl, Indianapolis, IN 46227ActiveMLS ID #22115910, Lindsey Winkhart, RE/MAX Advanced Realty. MIBOR as distributed by MLS GRID
- $260,0003 bd2 ba1.4k sqft4626 Citation Cir, Indianapolis, IN 46237ActiveMLS ID #22100579, Deanna Baird, Highgarden Real Estate. MIBOR as distributed by MLS GRID
- $189,9001 bd2 ba1.2k sqft1204 Paradise Way N #B, Greenwood, IN 46143ActiveMLS ID #22117236, Jeffrey Paxson, Jeff Paxson Team. MIBOR as distributed by MLS GRID
- $250,0003 bd2 ba1.8k sqft1620 Library Blvd, Greenwood, IN 46142ActiveMLS ID #22111925, John Deck, Keller Williams Indpls Metro N. MIBOR as distributed by MLS GRID
