Wonderfully maintained 2-bedroom, 2-full-bathroom home that perfectly blends modern updates with effortless living. Designed with convenience in mind, both bedrooms are located on the main level, completely eliminating the need for daily stair-climbing. Inside, you'll find an entirely carpet-free interior featuring sleek, easy-to-clean flooring throughout. The home welcomes you with an expansive, massive great room boasting soaring cathedral ceilings and a corner fireplace. Perfect for entertaining, the layout includes a dedicated formal dining room adjacent to the kitchen. Just upstairs, a spacious loft offers the perfect flex space for a home office, media room, or guest retreat. The primary bathroom has been newly remodeled into a spa-like oasis with contemporary finishes and a tiled, walk-in shower. Big-ticket updates offer peace of mind for years to come, including brand-new windows, a roof replaced in 2023, a water softener, and a washer and dryer that stay with the home. Step outside into your own private escape. The privacy-fenced backyard features a spacious deck ideal for outdoor entertaining, a handy storage shed, and lush, extensive landscaping. Don't miss this opportunity!
Active
Price cut: $10.1K (9/9)
$299,900
323 Lake Ridge Ln, Greenwood, IN 46142
2beds
1,532sqft
Residential, Single Family Residence
Built in 1993
0.29 Acres Lot
$-- Zestimate®
$196/sqft
$17/mo HOA
What's special
Corner fireplaceExpansive massive great roomHandy storage shedSoaring cathedral ceilingsBrand-new windowsLush extensive landscaping
- 78 days
- 428
- 29
Zillow last checked:
Listing updated:
Listed by:
Jill Turner jkturner@callcarpenter.com,
Carpenter, REALTORS®
Source: MIBOR as distributed by MLS GRID,MLS#: 22111330
Facts & features
Interior
Bedrooms & bathrooms
- Bedrooms: 2
- Bathrooms: 2
- Full bathrooms: 2
- Main level bathrooms: 2
- Main level bedrooms: 2
Primary bedroom
- Level: Main
- Area: 168 Square Feet
- Dimensions: 14x12
Bedroom 2
- Level: Main
- Area: 90 Square Feet
- Dimensions: 10x9
Dining room
- Level: Main
- Area: 143 Square Feet
- Dimensions: 13x11
Great room
- Level: Main
- Area: 390 Square Feet
- Dimensions: 26x15
Kitchen
- Level: Main
- Area: 135 Square Feet
- Dimensions: 15x9
Loft
- Level: Upper
- Area: 156 Square Feet
- Dimensions: 13x12
Heating
- Forced Air
Cooling
- Central Air
Appliances
- Included: Dishwasher, Dryer, Disposal, Electric Oven, Refrigerator, Washer, Water Heater, Water Softener Owned
- Laundry: Main Level
Features
- Attic Access, Attic Pull Down Stairs, Double Vanity, Cathedral Ceiling(s), Pantry
- Has basement: No
- Attic: Access Only,Pull Down Stairs
- Number of fireplaces: 1
- Fireplace features: Great Room
Interior area
- Total structure area: 1,532
- Total interior livable area: 1,532 sqft
Video & virtual tour
Property
Parking
- Total spaces: 2
- Parking features: Attached
- Attached garage spaces: 2
Features
- Levels: One and One Half
- Stories: 1
- Patio & porch: Covered, Deck, Patio
- Fencing: Fenced,Full,Privacy
Lot
- Size: 0.29 Acres
- Features: Curbs, Sidewalks, Mature Trees
Details
- Additional structures: Storage
- Parcel number: 410336021093000040
- Horse amenities: None
Construction
Type & style
- Home type: SingleFamily
- Architectural style: Traditional
- Property subtype: Residential, Single Family Residence
Materials
- Brick, Vinyl Siding
- Foundation: Slab
Condition
- New construction: No
- Year built: 1993
Utilities & green energy
- Water: Public
- Utilities for property: Electricity Connected
Community & HOA
Community
- Security: Smoke Detector(s)
- Subdivision: Stoneybrook Springs
HOA
- Has HOA: Yes
- Amenities included: Maintenance
- Services included: Maintenance
- HOA fee: $200 annually
- HOA phone: 317-534-0200
Location
- Region: Greenwood
Financial & listing details
- Price per square foot: $196/sqft
- Tax assessed value: $234,800
- Annual tax amount: $3,334
- Date on market: 7/13/2026
- Cumulative days on market: 80 days
- Electric utility on property: Yes
Estimated market value
Not available
Estimated sales range
Not available
Not available
Price history
| Date | Event | Price |
|---|---|---|
| 9/9/2026 | Price change | $299,900-3.3%$196/sqft |
Source:  MIBOR as distributed by MLS GRID #22111330 Report a problem MIBOR as distributed by MLS GRID #22111330 Report a problem | ||
| 7/13/2026 | Listed for sale | $310,000+31.9%$202/sqft |
Source: MIBOR as distributed by MLS GRID #22111330 Report a problem | ||
| 12/11/2023 | Sold | $235,000-6%$153/sqft |
Source: MIBOR as distributed by MLS GRID #21948568 Report a problem | ||
| 11/21/2023 | Pending sale | $249,900$163/sqft |
Source: MIBOR as distributed by MLS GRID #21948568 Report a problem | ||
| 11/17/2023 | Price change | $249,900-3.5%$163/sqft |
Source: MIBOR as distributed by MLS GRID #21948568 Report a problem | ||
| 11/5/2023 | Price change | $259,000-2.3%$169/sqft |
Source: MIBOR as distributed by MLS GRID #21948568 Report a problem | ||
| 11/1/2023 | Price change | $265,000-1.5%$173/sqft |
Source: MIBOR as distributed by MLS GRID #21948568 Report a problem | ||
| 10/18/2023 | Listed for sale | $269,000+103.8%$176/sqft |
Source: MIBOR as distributed by MLS GRID #21948568 Report a problem | ||
| 8/31/2004 | Sold | $132,000$86/sqft |
Source: MIBOR as distributed by MLS GRID #2436001 Report a problem | ||
Public tax history
| Year | Property taxes | Tax assessment |
|---|---|---|
| 2025 | $2,219 +16% | $234,800 +5.8% |
| 2024 | $1,913 +160.2% | $221,900 +11.6% |
| 2023 | $735 +2% | $198,800 +8.4% |
| 2022 | $721 +2% | $183,400 +19.1% |
| 2021 | $706 +2% | $154,000 +6.2% |
| 2020 | $693 +2% | $145,000 +7.3% |
| 2019 | $679 +2% | $135,100 -1.3% |
| 2018 | $666 +2% | $136,900 +8.8% |
| 2017 | $653 | $125,800 -4.8% |
| 2016 | $653 +2% | $132,200 +12.4% |
| 2014 | $640 +4% | $117,600 -3.4% |
| 2013 | $615 +2% | $121,700 +4.9% |
| 2012 | $603 -1.3% | $116,000 +0.1% |
| 2011 | $611 -0.5% | $115,900 |
| 2010 | $614 +1.9% | $115,900 |
| 2009 | $602 -17.7% | $115,900 +0.7% |
| 2007 | $732 -68.6% | $115,100 -6.4% |
| 2006 | $2,329 | $123,000 +6.9% |
| 2005 | -- | $115,100 |
Find assessor info on the county website
Monthly payment
Est. payment
Payment breakdown
Explore the cost of this home by adjusting the details. Changes won't be saved.Climate risks
Neighborhood: 46142

Similar homes
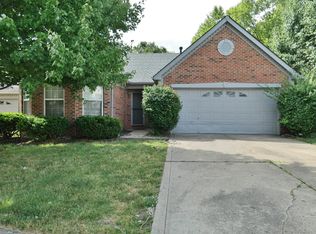
- $320,0003 bd2 ba1.8k sqft10 Tarry Ct, Greenwood, IN 46142Active
 MLS ID #22116421, Sarah Taylor, Keller Williams Indy Metro Partners. MIBOR as distributed by MLS GRID
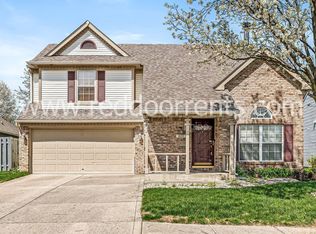
 - $314,9004 bd3 ba1.9k sqft310 S Serenity Way, Greenwood, IN 46142Active
 MLS ID #22102790, Beau Matlock, Matlock Realty Group. MIBOR as distributed by MLS GRID
 - $330,0003 bd2 ba1.5k sqft703 Hillcrest Dr, Greenwood, IN 46142Active
 MLS ID #22103454, Susan Morris, Trueblood Real Estate. MIBOR as distributed by MLS GRID
 - $260,0003 bd2 ba1.5k sqft4037 Hillendale Dr, Greenwood, IN 46142Active
 MLS ID #22108853, Sarah O'Donnell, F.C. Tucker Company. MIBOR as distributed by MLS GRID
