Welcome to 10 Tarry Ct, a fully updated 3-bedroom, 2-bath home with a den on a quiet cul-de-sac in Greenwood's sought-after, non-HOA Carefree South neighborhood. Reimagined from top to bottom, the home features luxury vinyl plank flooring throughout, fresh paint, updated trim, and a custom brick-and-wood fireplace anchor in the living room. The transformed kitchen has new cabinets, countertops, appliances, and a built-in pantry, while the hallway bathroom was down-to-the-studs rebuilt. Major mechanicals provide complete peace of mind, including a brand-new AC, 2019 furnace, and a sewer line replaced in 2021. Outside, enjoy a massive, fully fenced backyard, ample driveway parking, and optional nearby pool/clubhouse access. Conveniently located near top Center Grove Schools, shopping, and dining- schedule your tour today!
Active
Price cut: $10K (9/11)
$320,000
10 Tarry Ct, Greenwood, IN 46142
3beds
1,816sqft
Residential, Single Family Residence
Built in 1974
0.54 Acres Lot
$-- Zestimate®
$176/sqft
$-- HOA
What's special
Ample driveway parkingUpdated trimQuiet cul-de-sacFresh paintMassive fully fenced backyard
- 90 days
- 1,138
- 160
Zillow last checked:
Listing updated:
Listed by:
Sarah Taylor sarah@oakandridgerealty.com,
Keller Williams Indy Metro Partners
Source: MIBOR as distributed by MLS GRID,MLS#: 22116421
Facts & features
Interior
Bedrooms & bathrooms
- Bedrooms: 3
- Bathrooms: 2
- Full bathrooms: 2
- Main level bathrooms: 2
- Main level bedrooms: 3
Primary bedroom
- Level: Main
- Area: 210 Square Feet
- Dimensions: 14 x 15
Bedroom 2
- Level: Main
- Area: 150 Square Feet
- Dimensions: 10 x 15
Bedroom 3
- Level: Main
- Area: 130 Square Feet
- Dimensions: 10 x 13
Dining room
- Level: Main
- Area: 160 Square Feet
- Dimensions: 20 x 8
Family room
- Level: Main
- Area: 418 Square Feet
- Dimensions: 22 x 19
Kitchen
- Level: Main
- Area: 176 Square Feet
- Dimensions: 11 x 16
Living room
- Level: Main
- Area: 182 Square Feet
- Dimensions: 14 x 13
Heating
- Forced Air, Natural Gas
Cooling
- Central Air
Appliances
- Included: Gas Cooktop, Dishwasher, Dryer, Disposal, Gas Water Heater, Microwave, Gas Oven, Range Hood, Refrigerator, Washer
Features
- Vaulted Ceiling(s)
- Has basement: No
- Number of fireplaces: 1
- Fireplace features: Family Room, Gas Starter, Wood Burning
Interior area
- Total structure area: 1,816
- Total interior livable area: 1,816 sqft
Video & virtual tour
Property
Parking
- Total spaces: 2
- Parking features: Attached
- Attached garage spaces: 2
Features
- Levels: One
- Stories: 1
- Patio & porch: Deck
- Exterior features: Fire Pit
- Fencing: Fenced,Full,Privacy
- Has view: Yes
- View description: Trees/Woods
Lot
- Size: 0.54 Acres
Details
- Additional structures: Storage
- Parcel number: 410335043049000038
- Horse amenities: None
Construction
Type & style
- Home type: SingleFamily
- Architectural style: Ranch
- Property subtype: Residential, Single Family Residence
Materials
- Brick, Stone
- Foundation: Crawl Space
Condition
- New construction: No
- Year built: 1974
Utilities & green energy
- Water: Public
Community & HOA
Community
- Security: Smoke Detector(s)
- Subdivision: Carefree
HOA
- Has HOA: No
Location
- Region: Greenwood
Financial & listing details
- Price per square foot: $176/sqft
- Tax assessed value: $236,800
- Annual tax amount: $1,890
- Date on market: 7/25/2026
- Cumulative days on market: 91 days
Estimated market value
Not available
Estimated sales range
Not available
Not available
Price history
| Date | Event | Price |
|---|---|---|
| 9/11/2026 | Price change | $320,000-3%$176/sqft |
Source:  MIBOR as distributed by MLS GRID #22116421 Report a problem | ||
| 7/25/2026 | Listed for sale | $330,000-2.9%$182/sqft |
Source: MIBOR as distributed by MLS GRID #22116421 Report a problem | ||
| 3/21/2026 | Listing removed | $340,000$187/sqft |
Source: MIBOR as distributed by MLS GRID #22050818 Report a problem | ||
| 2/19/2026 | Price change | $340,000-2.9%$187/sqft |
Source: MIBOR as distributed by MLS GRID #22050818 Report a problem | ||
| 11/2/2025 | Price change | $350,000-1.4%$193/sqft |
Source: MIBOR as distributed by MLS GRID #22050818 Report a problem | ||
| 10/20/2025 | Listed for sale | $355,000-1.4%$195/sqft |
Source: MIBOR as distributed by MLS GRID #22050818 Report a problem | ||
| 9/23/2025 | Listing removed | $360,000$198/sqft |
Source: MIBOR as distributed by MLS GRID #22050818 Report a problem | ||
| 9/14/2025 | Price change | $360,000-2.7%$198/sqft |
Source: MIBOR as distributed by MLS GRID #22050818 Report a problem | ||
| 8/14/2025 | Price change | $370,000-2.6%$204/sqft |
Source: MIBOR as distributed by MLS GRID #22050818 Report a problem | ||
| 7/17/2025 | Listed for sale | $380,000+88.1%$209/sqft |
Source: MIBOR as distributed by MLS GRID #22050818 Report a problem | ||
| 2/26/2021 | Sold | $202,000+1.1%$111/sqft |
Source: MIBOR as distributed by MLS GRID #21756150 Report a problem | ||
| 1/11/2021 | Pending sale | $199,900$110/sqft |
Source: Red Oak Real Estate Group #21756150 Report a problem | ||
| 12/23/2020 | Listed for sale | $199,900$110/sqft |
Source:  MIBOR as distributed by MLS GRID #21756150 Report a problem | ||
| 12/15/2020 | Pending sale | $199,900$110/sqft |
Source: Red Oak Real Estate Group #21756150 Report a problem | ||
| 12/8/2020 | Listed for sale | $199,900+20.4%$110/sqft |
Source: Red Oak Real Estate Group #21756150 Report a problem | ||
| 7/1/2017 | Listing removed | $1,345$1/sqft |
Source: Complete Real Estate Solutions, LLC Report a problem | ||
| 6/9/2017 | Price change | $1,345-3.6%$1/sqft |
Source: Complete Real Estate Solutions, LLC Report a problem | ||
| 6/7/2017 | Listed for rent | $1,395$1/sqft |
Source: Complete Real Estate Solutions, LLC Report a problem | ||
| 5/12/2017 | Sold | --0 |
Source: Agent Provided Report a problem | ||
| 1/9/2017 | Price change | $166,000+3.8%$91/sqft |
Source: Cardinal REALTORS, LLC #21422009 Report a problem | ||
| 12/5/2016 | Pending sale | $159,900$88/sqft |
Source: Cardinal REALTORS, LLC #21422009 Report a problem | ||
| 10/10/2016 | Price change | $159,900-3%$88/sqft |
Source: Cardinal REALTORS, LLC #21422009 Report a problem | ||
| 8/16/2016 | Listed for sale | $164,900$91/sqft |
Source: Cardinal REALTORS, LLC #21422009 Report a problem | ||
| 8/8/2016 | Pending sale | $164,900$91/sqft |
Source: Cardinal REALTORS, LLC #21422009 Report a problem | ||
| 8/1/2016 | Listed for sale | $164,900+5.2%$91/sqft |
Source: Cardinal REALTORS, LLC #21422009 Report a problem | ||
| 6/5/2013 | Sold | $156,750$86/sqft |
Source: MIBOR as distributed by MLS GRID #21218925 Report a problem | ||
Public tax history
| Year | Property taxes | Tax assessment |
|---|---|---|
| 2025 | $2,227 +9.8% | $236,800 -1.9% |
| 2024 | $2,030 +7.6% | $241,400 +5.6% |
| 2023 | $1,886 +21.9% | $228,700 +9.5% |
| 2022 | $1,548 -46.3% | $208,800 +15.1% |
| 2021 | $2,883 +0.7% | $181,400 +6.7% |
| 2020 | $2,862 +0.5% | $170,000 +1.6% |
| 2019 | $2,849 +131% | $167,400 +2.1% |
| 2018 | $1,233 +7.1% | $164,000 +1.6% |
| 2017 | $1,152 | $161,400 +5% |
| 2016 | $1,152 +4.2% | $153,700 +1.5% |
| 2014 | $1,105 +3.1% | $151,400 +0.3% |
| 2013 | $1,072 +4% | $150,900 +3.9% |
| 2012 | $1,030 +3.2% | $145,300 -0.3% |
| 2011 | $998 +6.4% | $145,800 +4.8% |
| 2010 | $938 -60.4% | $139,100 |
| 2009 | $2,369 +117.2% | $139,100 +2.1% |
| 2007 | $1,091 -28.1% | $136,200 -6.7% |
| 2006 | $1,517 | $146,000 +13.7% |
| 2005 | -- | $128,400 |
Find assessor info on the county website
Monthly payment
Est. payment
Payment breakdown
Explore the cost of this home by adjusting the details. Changes won't be saved.Climate risks
Neighborhood: 46142
Nearby schools
Schools provided by the listing agent
- High: Center Grove High School
Source: MIBOR as distributed by MLS GRID. This data may not be complete. We recommend contacting the local school district to confirm school assignments for this home.
Similar homes
- $350,0003 bd3 ba1.7k sqft801 S Restin Rd, Greenwood, IN 46142Active
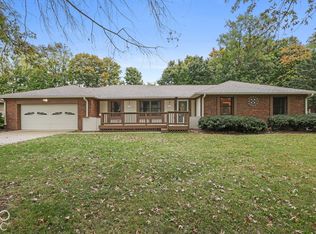 MLS ID #22131379, Miguel Rodriguez, Keller Williams Indy Metro Partners. MIBOR as distributed by MLS GRID
- $294,9993 bd2 ba1.6k sqft4396 Redman Dr, Greenwood, IN 46142Active
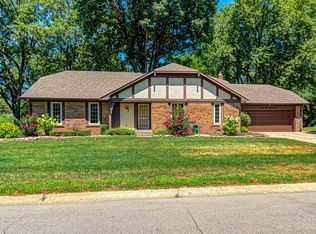 MLS ID #22118223, Lidia Casimiro Murrieta, Keller Williams Indy Metro NE. MIBOR as distributed by MLS GRID
- $299,0003 bd2 ba1.7k sqft348 W Wiley St, Greenwood, IN 46142Active
 MLS ID #22116257, Jacob Deacon, eXp Realty, LLC. MIBOR as distributed by MLS GRID
- $269,9003 bd2 ba1.5k sqft1277 Mount Pleasant East St, Greenwood, IN 46142Active
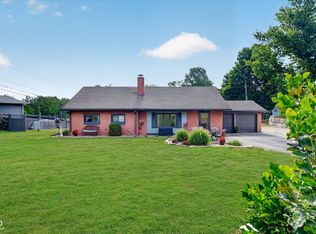 MLS ID #22115667, Brittany McWilliams, Daniels Real Estate. MIBOR as distributed by MLS GRID
