All brick ranch with finished basement in Chapel Glen. Gorgeous yard & landscaping, huge deck & sitting area overlooking the walking trail & common space. Inside you'll find a totally re-vamped kitchen with stainless steel appliances, new cabinets, Corian counters w/built-in table, new fixtures, lighting and flooring. 3 bedrooms, living room, dining room & family room w/a brick wood-burning fireplace. The finished basement is perfect for media/rec-room, workouts & tons of storage. There's a new Timbertech composite deck w/metal railings & a second sitting area that looks out on green space... Enjoy the birds & wildlife in your own private Sanctuary. Some of the many updates - Asian-Tigerwood hardwood floors, total kitchen renovation, all 3 baths, laundry room & luxury vinyl flooring. Chapel Glen offers a Community Clubhouse, Pickle Ball, Tennis, Pool, Walking Trails & Wayne Township Schools. Easy access to Town/Med Center & Airport.
Active
$329,900
651 Fenster Ct, Indianapolis, IN 46234
3beds
2,331sqft
Residential, Single Family Residence
Built in 1972
0.31 Acres Lot
$-- Zestimate®
$142/sqft
$47/mo HOA
What's special
Finished basementDining roomAll brick ranchTotal kitchen renovationNew cabinetsLaundry roomGorgeous yard and landscaping
- 2 days
- 510
- 49
Likely to sell faster than
Zillow last checked:
Listing updated:
Listed by:
Steven Kass stevengmac@aol.com,
Carpenter, REALTORS®
Source: MIBOR as distributed by MLS GRID,MLS#: 22130559
Facts & features
Interior
Bedrooms & bathrooms
- Bedrooms: 3
- Bathrooms: 3
- Full bathrooms: 2
- 1/2 bathrooms: 1
- Main level bathrooms: 3
- Main level bedrooms: 3
Primary bedroom
- Level: Main
- Area: 195 Square Feet
- Dimensions: 15x13
Bedroom 2
- Level: Main
- Area: 143 Square Feet
- Dimensions: 13x11
Bedroom 3
- Level: Main
- Area: 121 Square Feet
- Dimensions: 11x11
Bonus room
- Features: Luxury Vinyl Plank
- Level: Basement
- Area: 180 Square Feet
- Dimensions: 15x12
Dining room
- Level: Main
- Area: 110 Square Feet
- Dimensions: 11x10
Family room
- Level: Main
- Area: 192 Square Feet
- Dimensions: 16x12
Kitchen
- Features: Tile-Ceramic
- Level: Main
- Area: 198 Square Feet
- Dimensions: 18x11
Laundry
- Level: Main
- Area: 42 Square Feet
- Dimensions: 7x6
Living room
- Level: Main
- Area: 195 Square Feet
- Dimensions: 15x13
Play room
- Features: Luxury Vinyl Plank
- Level: Basement
- Area: 266 Square Feet
- Dimensions: 19x14
Heating
- Forced Air, Natural Gas
Cooling
- Central Air
Appliances
- Included: Dishwasher, Dryer, Disposal, Gas Water Heater, MicroHood, Electric Oven, Refrigerator, Water Purifier, Water Softener Owned
- Laundry: In Unit, Main Level
Features
- Eat-in Kitchen
- Basement: Finished
- Number of fireplaces: 1
- Fireplace features: Family Room, Wood Burning
Interior area
- Total structure area: 2,331
- Total interior livable area: 2,331 sqft
- Finished area below ground: 600
Video & virtual tour
Property
Parking
- Total spaces: 2
- Parking features: Attached
- Attached garage spaces: 2
- Details: Garage Parking Other(Finished Garage, Garage Door Opener)
Features
- Levels: One
- Stories: 1
Lot
- Size: 0.31 Acres
- Features: Sidewalks, Street Lights, Mature Trees
Details
- Parcel number: 491204100037000900
- Horse amenities: None
Construction
Type & style
- Home type: SingleFamily
- Architectural style: Ranch
- Property subtype: Residential, Single Family Residence
Materials
- Brick
- Foundation: Concrete Perimeter
Condition
- Updated/Remodeled
- New construction: No
- Year built: 1972
Utilities & green energy
- Electric: 100 Amp Service
- Water: Public
Community & HOA
Community
- Security: Security System Owned
- Subdivision: Chapel Glen
HOA
- Has HOA: Yes
- Amenities included: Clubhouse, Pool, Maintenance, Trail(s), Park, Playground, Tennis Court(s)
- Services included: Clubhouse, Entrance Common, Maintenance, ParkPlayground, Tennis Court(s), Walking Trails
- HOA fee: $281 semi-annually
- HOA phone: 317-840-8012
Location
- Region: Indianapolis
Financial & listing details
- Price per square foot: $142/sqft
- Tax assessed value: $291,000
- Annual tax amount: $3,240
- Date on market: 10/19/2026
- Cumulative days on market: 4 days
Estimated market value
Not available
Estimated sales range
Not available
Not available
Price history
| Date | Event | Price |
|---|---|---|
| 10/19/2026 | Listed for sale | $329,900$142/sqft |
Source:  MIBOR as distributed by MLS GRID #22130559 Report a problem | ||
Public tax history
| Year | Property taxes | Tax assessment |
|---|---|---|
| 2025 | $2,981 +2.2% | $291,000 +14.9% |
| 2024 | $2,917 -0.3% | $253,200 +1.5% |
| 2023 | $2,925 +6% | $249,400 +0.8% |
| 2022 | $2,758 +4.1% | $247,500 +20.7% |
| 2021 | $2,649 +3.5% | $205,100 +3.8% |
| 2020 | $2,559 +26.6% | $197,600 +3.2% |
| 2019 | $2,022 -0.1% | $191,400 +10.1% |
| 2018 | $2,024 +10.5% | $173,900 +1.4% |
| 2017 | $1,833 +6.6% | $171,500 +13.4% |
| 2016 | $1,719 +20.5% | $151,200 +6% |
| 2014 | $1,427 -4% | $142,700 +8.5% |
| 2013 | $1,487 | $131,500 -11.6% |
| 2012 | $1,487 | $148,700 +2.3% |
| 2011 | -- | $145,300 +1.5% |
| 2010 | $1,431 -2.3% | $143,100 -2.3% |
| 2009 | $1,464 | $146,400 -7.3% |
| 2007 | -- | $157,900 +1.5% |
| 2006 | -- | $155,600 +23.6% |
| 2005 | -- | $125,900 |
| 2004 | -- | $125,900 |
| 2003 | -- | $125,900 +48.3% |
| 2002 | -- | $84,900 +200% |
| 2001 | -- | $28,300 |
| 2000 | -- | $28,300 |
Find assessor info on the county website
Monthly payment
Est. payment
Payment breakdown
Explore the cost of this home by adjusting the details. Changes won't be saved.Climate risks
Neighborhood: Chapel Hill-Ben Davis

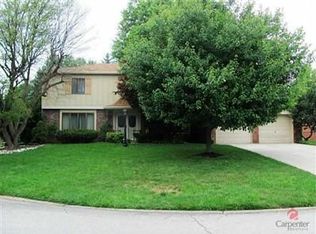
Similar homes
- $339,9003 bd3 ba1.8k sqft4407 High Acres Dr, Brownsburg, IN 46112Active
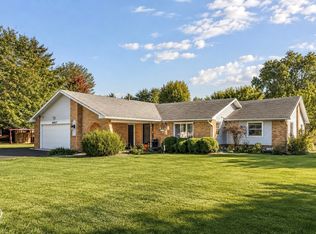 MLS ID #22130506, Beth Faubion, eXp Realty, LLC. MIBOR as distributed by MLS GRID
- $307,5003 bd2 ba2k sqft7542 Higdon Ct, Indianapolis, IN 46214Active
 MLS ID #22125235, Shelby Scott, RE/MAX Advanced Realty. MIBOR as distributed by MLS GRID
- $350,0004 bd3 ba2.8k sqft9802 Blue Ridge Way, Indianapolis, IN 46234Active
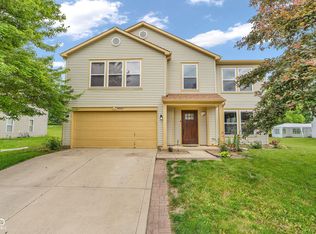 MLS ID #22104678, Cindy Stockhaus, Better Homes and Gardens Real Estate Gold Key. MIBOR as distributed by MLS GRID
- $315,0003 bd2 ba1.7k sqft8226 W Ralston Rd, Camby, IN 46113Active
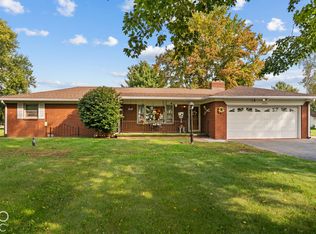 MLS ID #22128430, Ashley Allen, Match House Realty Group LLC. MIBOR as distributed by MLS GRID
