Welcome to this spacious two-story home in Coronado Estates offering 4 bedrooms and 1.5 baths with a charming covered front porch, brick and vinyl siding, and a 1-car attached garage. Inside, you'll find ceramic flooring, an open-concept layout, and two generous living spaces, including a great room with a cozy wood-burning fireplace and a separate living room. The kitchen features cabinetry approximately four years old, and all appliances stay, including the washer and dryer. The spacious bedrooms feature LVP flooring, while the full bathroom has been updated with a tiled shower and walls, double sinks, and a fresh modern feel. The home also offers a 2021 water heater, a back deck perfect for relaxing or entertaining, a fully fenced backyard with an above-ground pool that remains with the property, and a roof that is only one year old.
Active
$230,000
9106 Broken Arrow Rd, Indianapolis, IN 46234
4beds
1,525sqft
Residential, Single Family Residence
Built in 1974
8,712 Square Feet Lot
$-- Zestimate®
$151/sqft
$-- HOA
What's special
Brick and vinyl sidingCharming covered front porchOpen-concept layoutTwo generous living spacesFully fenced backyardCeramic flooringSpacious two-story home
- 3 days
- 214
- 39
Likely to sell faster than
Zillow last checked:
Listing updated:
Listed by:
Perla Palma Nunez perlasellsindyhomes@gmail.com,
Keller Williams Indy Metro Partners
Source: MIBOR as distributed by MLS GRID,MLS#: 22131489
Facts & features
Interior
Bedrooms & bathrooms
- Bedrooms: 4
- Bathrooms: 2
- Full bathrooms: 1
- 1/2 bathrooms: 1
- Main level bathrooms: 1
Primary bedroom
- Level: Upper
- Area: 140 Square Feet
- Dimensions: 14x10
Bedroom 2
- Level: Upper
- Area: 140 Square Feet
- Dimensions: 14x10
Bedroom 3
- Level: Upper
- Area: 120 Square Feet
- Dimensions: 12x10
Bedroom 4
- Level: Upper
- Area: 130 Square Feet
- Dimensions: 13x10
Family room
- Features: Tile-Ceramic
- Level: Main
- Area: 144 Square Feet
- Dimensions: 12x12
Kitchen
- Features: Tile-Ceramic
- Level: Main
- Area: 182 Square Feet
- Dimensions: 14x13
Laundry
- Features: Tile-Ceramic
- Level: Main
- Area: 60 Square Feet
- Dimensions: 10x6
Living room
- Features: Tile-Ceramic
- Level: Main
- Area: 182 Square Feet
- Dimensions: 14x13
Heating
- Electric, Forced Air
Cooling
- Central Air
Appliances
- Included: Dishwasher, Dryer, Electric Water Heater, Disposal, MicroHood, Microwave, Electric Oven, Refrigerator, Washer
- Laundry: Laundry Closet
Features
- Eat-in Kitchen, Double Vanity
- Has basement: No
- Number of fireplaces: 1
- Fireplace features: Family Room, Wood Burning
Interior area
- Total structure area: 1,525
- Total interior livable area: 1,525 sqft
Video & virtual tour
Property
Parking
- Total spaces: 1
- Parking features: Attached
- Attached garage spaces: 1
Features
- Levels: Two
- Stories: 2
- Patio & porch: Covered, Deck, Patio
- Pool features: Above Ground, Fenced, Outdoor Pool
- Fencing: Fenced,Full
- Has view: Yes
- View description: Trees/Woods
Lot
- Size: 8,712 Square Feet
- Features: Curbs, Sidewalks, Mature Trees, Trees-Small (Under 20 Ft)
Details
- Parcel number: 491204116001000900
- Special conditions: As Is
- Horse amenities: None
Construction
Type & style
- Home type: SingleFamily
- Architectural style: Traditional
- Property subtype: Residential, Single Family Residence
Materials
- Brick, Vinyl Siding
- Foundation: Slab
Condition
- New construction: No
- Year built: 1974
Utilities & green energy
- Water: Public
Community & HOA
Community
- Subdivision: Coronado Estates
HOA
- Has HOA: No
Location
- Region: Indianapolis
Financial & listing details
- Price per square foot: $151/sqft
- Tax assessed value: $227,900
- Annual tax amount: $2,520
- Date on market: 10/16/2026
- Cumulative days on market: 197 days
Estimated market value
Not available
Estimated sales range
Not available
Not available
Price history
| Date | Event | Price |
|---|---|---|
| 10/16/2026 | Listed for sale | $230,000-4.1%$151/sqft |
Source:  MIBOR as distributed by MLS GRID #22131489 Report a problem | ||
| 8/1/2026 | Listing removed | $239,900$157/sqft |
Source: MIBOR as distributed by MLS GRID #22073620 Report a problem | ||
| 7/24/2026 | Price change | $239,900-2%$157/sqft |
Source: MIBOR as distributed by MLS GRID #22073620 Report a problem | ||
| 6/17/2026 | Price change | $244,900-2%$161/sqft |
Source: MIBOR as distributed by MLS GRID #22073620 Report a problem | ||
| 3/21/2026 | Listed for sale | $249,900$164/sqft |
Source: MIBOR as distributed by MLS GRID #22073620 Report a problem | ||
| 3/10/2026 | Pending sale | $249,900$164/sqft |
Source: MIBOR as distributed by MLS GRID #22073620 Report a problem | ||
| 2/5/2026 | Price change | $249,900-2%$164/sqft |
Source: MIBOR as distributed by MLS GRID #22073620 Report a problem | ||
| 1/10/2026 | Listed for sale | $255,000+99.4%$167/sqft |
Source: MIBOR as distributed by MLS GRID #22073620 Report a problem | ||
| 11/2/2017 | Sold | $127,900+2.4%$84/sqft |
Source: Public Record Report a problem | ||
| 9/26/2017 | Pending sale | $124,900$82/sqft |
Source: United Real Estate Indpls #21513020 Report a problem | ||
| 9/19/2017 | Listed for sale | $124,900+7.8%$82/sqft |
Source: United Real Estate Indpls #21513020 Report a problem | ||
| 7/1/2003 | Sold | $115,900$76/sqft |
Source: MIBOR as distributed by MLS GRID #2319075 Report a problem | ||
Public tax history
| Year | Property taxes | Tax assessment |
|---|---|---|
| 2025 | $2,402 +5.3% | $227,900 +10.8% |
| 2024 | $2,282 -4.9% | $205,700 +4.5% |
| 2023 | $2,400 +12.7% | $196,900 -3.8% |
| 2022 | $2,128 +15.7% | $204,700 +26.5% |
| 2021 | $1,840 -3.3% | $161,800 +13.9% |
| 2020 | $1,903 -36% | $142,000 -2.9% |
| 2019 | $2,972 +121.1% | $146,300 +15.3% |
| 2018 | $1,344 -2.2% | $126,900 +9.3% |
| 2017 | $1,375 +15.7% | $116,100 +0.9% |
| 2016 | $1,189 +10.5% | $115,100 +7% |
| 2014 | $1,076 -6.6% | $107,600 -2.7% |
| 2013 | $1,152 | $110,600 -4% |
| 2012 | $1,152 | $115,200 +9.1% |
| 2011 | -- | $105,600 +0.8% |
| 2010 | $1,048 -1.5% | $104,800 -1.5% |
| 2009 | $1,064 | $106,400 -10.5% |
| 2007 | -- | $118,900 -2.9% |
| 2006 | -- | $122,500 +15% |
| 2005 | -- | $106,500 |
| 2004 | -- | $106,500 |
| 2003 | -- | $106,500 +82.1% |
| 2002 | -- | $58,500 +200% |
| 2001 | -- | $19,500 |
| 2000 | -- | $19,500 |
Find assessor info on the county website
Monthly payment
Est. payment
Payment breakdown
Explore the cost of this home by adjusting the details. Changes won't be saved.Climate risks
Neighborhood: Chapel Hill-Ben Davis
Similar homes
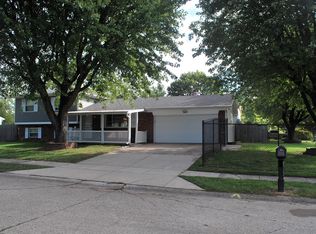
- $230,0003 bd2 ba1.3k sqft8831 Hollowood Dr, Indianapolis, IN 46234For Sale
 MLS ID #202635305, Courtney Lendman, C&C Home Realty. IRMLS
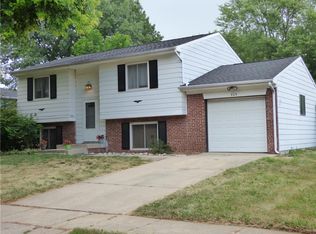
- $239,9953 bd2 ba1.2k sqft432 Chapel Hill West Dr, Indianapolis, IN 46214Active
 MLS ID #22129552, Phillip Tinsley, House Counsel Realty. MIBOR as distributed by MLS GRID
- $234,9002 bd2 ba1.9k sqft8948 Robey Dr, Indianapolis, IN 46234Active
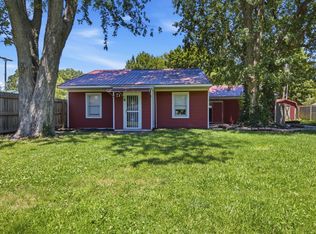 MLS ID #22107776, Tiffany Taylor, Keller Williams Indy Metro NE. MIBOR as distributed by MLS GRID
- $218,0003 bd2 ba1.3k sqft3162 Ashway Dr, Indianapolis, IN 46224Active
 MLS ID #22127864, Shelby Farrar, Opendoor Brokerage LLC. MIBOR as distributed by MLS GRID
