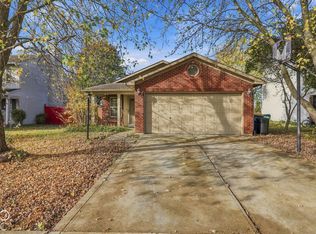
Embrace effortless living in this beautifully maintained single-level brick and vinyl home featuring airy vaulted ceilings and a dedicated glass-enclosed sunroom. The open-concept main living area greets you with soaring cathedral ceilings, a paddle ceiling fan, and durable laminate flooring that flows seamlessly throughout the primary gathering spaces. The eat-in kitchen offers crisp white cabinetry, generous counter space, and an integrated dining area perfect for daily meals. All kitchen appliances included with the property to ensure immediate utility. Just off the kitchen space, a sunroom provides a bright, glass-enclosed retreat. The primary bedroom suite is thoughtfully located, offering a spacious walk-in closet. The en-suite primary bathroom is equipped with a vanity, a modern mirror, and a full walk-in shower featuring a sleek sliding glass enclosure and grab bars. Two additional bedrooms feature neutral carpeting and provide flexible space for guests, a home office, or a hobby room. A second full bathroom serves the secondary bedrooms and common living areas, complete with a walk-in shower. For added convenience, the dedicated laundry closet comes fully equipped with the included washer and dryer. The property is positioned on a cul-de-sac lot spanning just under a quarter acre, enhanced by sidewalks and street lights. A two-car attached and finished garage provides secure parking. The homeowner's association streamlines property upkeep by covering lawn care, snow removal, and essential building exterior maintenance, allowing for a lock-and-leave lifestyle.
Active
$235,000
623 Muirfield Dr, Brownsburg, IN 46112
3beds
1,073sqft
Residential, Single Family Residence
Built in 1998
6,098 Square Feet Lot
$230,500 Zestimate®
$219/sqft
$167/mo HOA
What's special
Paddle ceiling fanSidewalks and street lightsCrisp white cabinetryDedicated glass-enclosed sunroomEn-suite primary bathroomSoaring cathedral ceilingsAiry vaulted ceilings
- 15 hours
- 139
- 35
Zillow last checked:
Listing updated:
Listed by:
Catherine Rutan catherine@jamesembry.com,
Keller Williams Indpls Metro N,
James Embry 317-903-0262,
Keller Williams Indpls Metro N
Source: MIBOR as distributed by MLS GRID,MLS#: 22134862
Facts & features
Interior
Bedrooms & bathrooms
- Bedrooms: 3
- Bathrooms: 2
- Full bathrooms: 2
- Main level bathrooms: 2
- Main level bedrooms: 3
Primary bedroom
- Level: Main
- Area: 182 Square Feet
- Dimensions: 13x14
Bedroom 2
- Level: Main
- Area: 90 Square Feet
- Dimensions: 10x9
Bedroom 3
- Level: Main
- Area: 130 Square Feet
- Dimensions: 13x10
Dining room
- Level: Main
- Area: 66 Square Feet
- Dimensions: 6x11
Kitchen
- Level: Main
- Area: 130 Square Feet
- Dimensions: 10x13
Living room
- Level: Main
- Area: 252 Square Feet
- Dimensions: 12x21
Sun room
- Level: Main
- Area: 140 Square Feet
- Dimensions: 14x10
Heating
- Forced Air, Electric
Cooling
- Central Air
Appliances
- Included: Dishwasher, Dryer, Electric Water Heater, Disposal, MicroHood, Microwave, Electric Oven, Refrigerator, Washer
- Laundry: Laundry Closet
Features
- Cathedral Ceiling(s), Vaulted Ceiling(s), Ceiling Fan(s), Eat-in Kitchen, Walk-In Closet(s)
- Windows: Wood Work Painted
- Has basement: No
Interior area
- Total structure area: 1,073
- Total interior livable area: 1,073 sqft
Property
Parking
- Total spaces: 2
- Parking features: Attached
- Attached garage spaces: 2
- Details: Garage Parking Other(Finished Garage)
Features
- Levels: One
- Stories: 1
- Patio & porch: Glass Enclosed
Lot
- Size: 6,098 Square Feet
- Features: Cul-De-Sac, Sidewalks, Street Lights
Details
- Parcel number: 320702260039000026
- Special conditions: Sales Disclosure On File
- Horse amenities: None
Construction
Type & style
- Home type: SingleFamily
- Architectural style: Ranch
- Property subtype: Residential, Single Family Residence
Materials
- Vinyl With Brick, Brick
- Foundation: Slab
Condition
- New construction: No
- Year built: 1998
Utilities & green energy
- Water: Public
Community & HOA
Community
- Security: Smoke Detector(s)
- Subdivision: Whittington Village
HOA
- Has HOA: Yes
- Amenities included: Maintenance, Management, Snow Removal
- Services included: Entrance Common, Lawncare, Maintenance Structure, Maintenance, Nature Area, Management, Snow Removal
- HOA fee: $500 quarterly
- HOA phone: 317-875-5600
Location
- Region: Brownsburg
Financial & listing details
- Price per square foot: $219/sqft
- Tax assessed value: $223,100
- Annual tax amount: $4,462
- Date on market: 11/21/2026
- Cumulative days on market: 2 days
Estimated market value
$230,500
$219,000 - $242,000
$1,711/mo
Price history
| Date | Event | Price |
|---|---|---|
| 11/21/2026 | Listed for sale | $235,000+109.8%$219/sqft |
Source:  MIBOR as distributed by MLS GRID #22134862 Report a problem | ||
| 4/22/2015 | Sold | $112,000$104/sqft |
Source: Agent Provided Report a problem | ||
Public tax history
| Year | Property taxes | Tax assessment |
|---|---|---|
| 2025 | $2,160 +9% | $223,100 +3.3% |
| 2024 | $1,982 +16.5% | $216,000 +9% |
| 2023 | $1,702 +17.5% | $198,200 +16.5% |
| 2022 | $1,449 +4.8% | $170,200 +17.5% |
| 2021 | $1,382 +10.2% | $144,900 +4.8% |
| 2020 | $1,254 +2.4% | $138,200 +10.2% |
| 2019 | $1,225 +7.5% | $125,400 +2.4% |
| 2018 | $1,140 +2% | $122,500 +7.5% |
| 2017 | $1,118 +10% | $114,000 +2% |
| 2016 | $1,017 +3.8% | $111,800 +5.8% |
| 2014 | $979 +10% | $105,700 +7.1% |
| 2013 | $891 +3.4% | $98,700 +5.8% |
| 2011 | $861 +4.5% | $93,300 |
| 2010 | $824 +6.3% | $93,300 -3.4% |
| 2009 | $776 +19.5% | $96,600 +20.7% |
| 2007 | $649 -69.6% | $80,020 +3.9% |
| 2006 | $2,138 | $77,000 |
| 2005 | -- | $77,000 |
Find assessor info on the county website
Monthly payment
Est. payment
Payment breakdown
Explore the cost of this home by adjusting the details. Changes won't be saved.Climate risks
Neighborhood: 46112
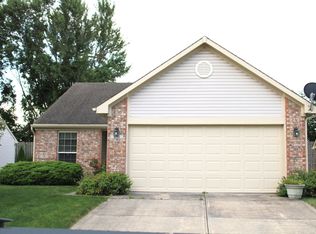
Similar homes
- $240,0003 bd2 ba1.2k sqft341 Harts Ford Way, Brownsburg, IN 46112Active
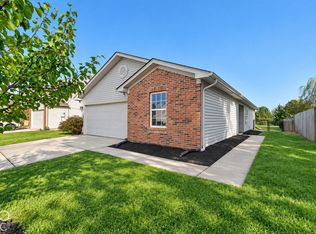 MLS ID #22137289, Garrett Brooks, United Real Estate Indpls. MIBOR as distributed by MLS GRID
- $279,9003 bd2 ba1.3k sqft721 Chestnut Ln, Brownsburg, IN 46112Active
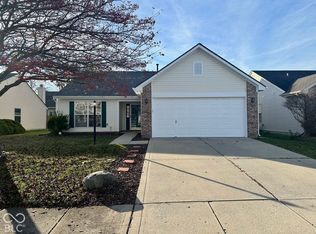 MLS ID #22108548, Stan Comer, Carpenter, REALTORS®. MIBOR as distributed by MLS GRID
- $250,0003 bd2 ba1.3k sqft1359 Audubon Dr, Brownsburg, IN 46112Active
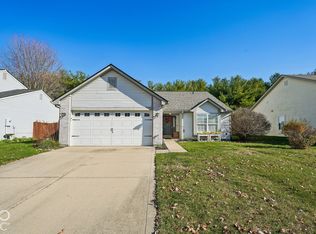 MLS ID #22135421, Brian Black, Trueblood Real Estate. MIBOR as distributed by MLS GRID
- $253,0003 bd2 ba1.3k sqft182 Bent Stream Ln, Brownsburg, IN 46112Active
 MLS ID #22136881, Misty Skidmore, F.C. Tucker Company. MIBOR as distributed by MLS GRID
- $324,9993 bd2 ba1.3k sqft6920 E Us Highway 136, Brownsburg, IN 46112For Sale
 MLS ID #110978, PEG FINZEL, CENTURY 21 ELITE. THAAR
