Immediate Possession Available in this Go and Show Maintenance Free One Owner home in the heart of Brownsburg. Walkable to several schools as well as the neighborhood playground and pool. This home features 2 bedrooms with an additional flex room that has a closet and could be converted into a 3rd bedroom. The sunroom is very inviting with an abundance of natural light. The open living room/formal dining room area can be configured to fit your family's needs. This owner actually had a full-size pool table in the dining space. The backyard is fenced and peaceful with an open patio slab and the covered front porch is the perfect spot to watch the birds and squirrels while sipping your morning coffee. Buyers will appreciate the insulated and finished 2-car garage (18x17) with pull-down attic stairs and attic decking for storage. The HVAC is less than 10 years old and the roof was new in 2025. The washer and dryer are newer as is the garage door opener. This property is listed in AS IS condition with no major defects noted, the seller just isn't in a position to make repairs. Here's your chance to add your decorative touches to make this home your own. There's still time to purchase and become a homeowner in 2026!
Active
$225,000
308 Clear Branch Dr, Brownsburg, IN 46112
2beds
1,416sqft
Residential, Single Family Residence
Built in 2005
4,791 Square Feet Lot
$-- Zestimate®
$159/sqft
$135/mo HOA
What's special
Open patio slabCovered front porch
- 6 days
- 399
- 28
Likely to sell faster than
Zillow last checked:
Listing updated:
Listed by:
Lisa Hicks lisahicks@callcarpenter.com,
Carpenter, REALTORS®
Source: MIBOR as distributed by MLS GRID,MLS#: 22135564
Facts & features
Interior
Bedrooms & bathrooms
- Bedrooms: 2
- Bathrooms: 2
- Full bathrooms: 2
- Main level bathrooms: 2
- Main level bedrooms: 2
Primary bedroom
- Level: Main
- Area: 195 Square Feet
- Dimensions: 15x13
Bedroom 2
- Level: Main
- Area: 90 Square Feet
- Dimensions: 10x9
Breakfast room
- Level: Main
- Area: 108 Square Feet
- Dimensions: 12x9
Kitchen
- Level: Main
- Area: 144 Square Feet
- Dimensions: 12x12
Laundry
- Level: Main
- Area: 42 Square Feet
- Dimensions: 7x6
Living room
- Level: Main
- Area: 300 Square Feet
- Dimensions: 20x15
Office
- Level: Main
- Area: 99 Square Feet
- Dimensions: 11x9
Heating
- Electric, Forced Air
Cooling
- Central Air
Appliances
- Included: Dishwasher, Dryer, Electric Water Heater, Disposal, Electric Oven, Refrigerator, Washer, Water Softener Owned
- Laundry: Laundry Room
Features
- Attic Pull Down Stairs, Vaulted Ceiling(s), Ceiling Fan(s), Eat-in Kitchen, Pantry, Walk-In Closet(s)
- Has basement: No
- Attic: Pull Down Stairs
Interior area
- Total structure area: 1,416
- Total interior livable area: 1,416 sqft
Property
Parking
- Total spaces: 2
- Parking features: Attached
- Attached garage spaces: 2
- Details: Garage Parking Other(Finished Garage, Garage Door Opener)
Features
- Levels: One
- Stories: 1
- Patio & porch: Covered, Glass Enclosed, Patio
Lot
- Size: 4,791 Square Feet
- Features: Mature Trees
Details
- Parcel number: 320713493027000016
- Special conditions: As Is
- Horse amenities: None
Construction
Type & style
- Home type: SingleFamily
- Architectural style: Ranch
- Property subtype: Residential, Single Family Residence
- Attached to another structure: Yes
Materials
- Brick, Vinyl Siding
- Foundation: Slab
Condition
- New construction: No
- Year built: 2005
Utilities & green energy
- Water: Public
Community & HOA
Community
- Features: Low Maintenance Lifestyle, Playground, Pool
- Subdivision: Creekside Commons
HOA
- Has HOA: Yes
- Amenities included: Basketball Court, Insurance, Maintenance, Maintenance Grounds, Management, Park, Playground, Pool
- Services included: Insurance, Lawncare, Maintenance Grounds, Maintenance Structure, Maintenance, ParkPlayground, Management
- HOA fee: $135 monthly
- HOA phone: 317-875-5600
Location
- Region: Brownsburg
Financial & listing details
- Price per square foot: $159/sqft
- Tax assessed value: $172,300
- Annual tax amount: $1,438
- Date on market: 11/13/2026
- Cumulative days on market: 9 days
Estimated market value
Not available
Estimated sales range
Not available
Not available
Price history
| Date | Event | Price |
|---|---|---|
| 11/13/2026 | Listed for sale | $225,000$159/sqft |
Source:  MIBOR as distributed by MLS GRID #22135564 Report a problem | ||
Public tax history
| Year | Property taxes | Tax assessment |
|---|---|---|
| 2025 | $1,548 +19.9% | $172,300 +3.9% |
| 2024 | $1,291 -55.7% | $165,900 +9% |
| 2023 | $2,914 +11.7% | $152,200 +4.5% |
| 2022 | $2,608 +10% | $145,700 +11.7% |
| 2021 | $2,370 +3% | $130,400 +10% |
| 2020 | $2,300 +2.1% | $118,500 +3% |
| 2019 | $2,252 +2.6% | $115,000 +2.1% |
| 2018 | $2,196 +2.6% | $112,600 +2.6% |
| 2017 | $2,140 +1.5% | $109,800 +2.6% |
| 2016 | $2,108 +4.5% | $107,000 +6% |
| 2014 | $2,018 -7% | $100,900 -7% |
| 2013 | $2,170 +5.1% | $108,500 +5.1% |
| 2011 | $2,064 | $103,200 |
| 2010 | $2,064 | $103,200 |
| 2009 | $2,064 -19.2% | $103,200 -2.6% |
| 2007 | $2,554 -4.7% | $105,910 +3.6% |
| 2006 | $2,681 | $102,200 |
Find assessor info on the county website
Monthly payment
Est. payment
Payment breakdown
Explore the cost of this home by adjusting the details. Changes won't be saved.Climate risks
Neighborhood: 46112
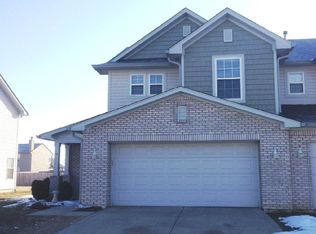
- $235,9003 bd3 ba1.5k sqft231 Clear Branch Dr, Brownsburg, IN 46112Off Market
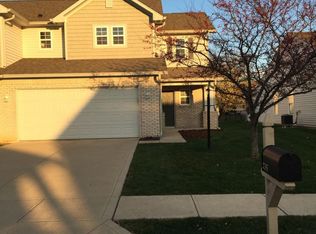
- $233,6003 bd2 ba1.5k sqft235 Clear Branch Dr, Brownsburg, IN 46112Off Market
- $246,1003 bd2 ba1.6k sqft244 Clear Branch Dr, Brownsburg, IN 46112Off Market
- $252,1003 bd3 ba1.6k sqft225 Clear Branch Dr, Brownsburg, IN 46112Off Market

Similar homes
- $253,0003 bd2 ba1.3k sqft182 Bent Stream Ln, Brownsburg, IN 46112Active
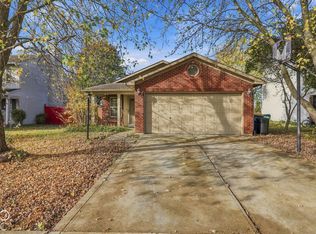 MLS ID #22136881, Misty Skidmore, F.C. Tucker Company. MIBOR as distributed by MLS GRID
- $249,9003 bd2 ba1.4k sqft324 Clear Branch Dr, Brownsburg, IN 46112Active
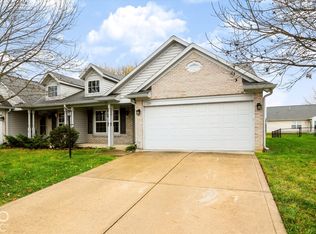 MLS ID #22136168, Michele Marsh, Integrity Home Realty. MIBOR as distributed by MLS GRID
- $225,0002 bd2 ba1.5k sqft1450 Holiday Ln W, Brownsburg, IN 46112Active
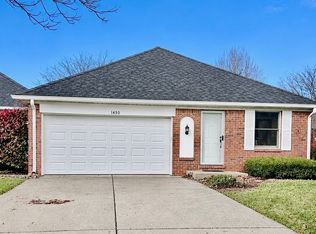 MLS ID #22135849, Michelle Griffith, Red Dog Realty, LLC. MIBOR as distributed by MLS GRID
- $250,0003 bd2 ba1.3k sqft1359 Audubon Dr, Brownsburg, IN 46112Active
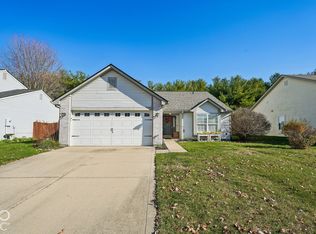 MLS ID #22135421, Brian Black, Trueblood Real Estate. MIBOR as distributed by MLS GRID
- $324,9993 bd2 ba1.3k sqft6920 E Us Highway 136, Brownsburg, IN 46112For Sale
 MLS ID #110978, PEG FINZEL, CENTURY 21 ELITE. THAAR
