This 3-bedroom, 2-bath home in desirable Brownsburg has a lot to offer, with vinyl plank flooring throughout. The kitchen features an island with a breakfast bar, plenty of cabinet space, a stylish backsplash, and a pantry. All appliances stay in the kitchen. The large great room features a designer wall, perfect for TV and decor. Take a look at the large primary bedroom with double vanities.
Active
$296,900
736 Kingston Cir, Brownsburg, IN 46112
3beds
1,550sqft
Residential, Single Family Residence
Built in 1999
5,662 Square Feet Lot
$-- Zestimate®
$192/sqft
$-- HOA
What's special
- 14 days
- 795
- 104
Likely to sell faster than
Zillow last checked:
Listing updated:
Listed by:
Kevin Elson kevinelsonrealtor@gmail.com,
eXp Realty LLC
Source: MIBOR as distributed by MLS GRID,MLS#: 22126240
Facts & features
Interior
Bedrooms & bathrooms
- Bedrooms: 3
- Bathrooms: 2
- Full bathrooms: 2
- Main level bathrooms: 2
- Main level bedrooms: 3
Primary bedroom
- Level: Main
- Area: 286 Square Feet
- Dimensions: 11x26
Bedroom 2
- Level: Main
- Area: 110 Square Feet
- Dimensions: 10x11
Bedroom 3
- Level: Main
- Area: 120 Square Feet
- Dimensions: 12x10
Great room
- Level: Main
- Area: 299 Square Feet
- Dimensions: 13x23
Kitchen
- Level: Main
- Area: 156 Square Feet
- Dimensions: 12x13
Laundry
- Level: Main
- Area: 45 Square Feet
- Dimensions: 9x5
Heating
- Electric, Forced Air, Natural Gas
Cooling
- Central Air
Appliances
- Included: Dishwasher, Disposal, Gas Water Heater, Microwave, Gas Oven, Refrigerator
Features
- Attic Access
- Has basement: No
- Attic: Access Only
Interior area
- Total structure area: 1,550
- Total interior livable area: 1,550 sqft
Property
Parking
- Total spaces: 2
- Parking features: Attached
- Attached garage spaces: 2
Features
- Levels: One
- Stories: 1
Lot
- Size: 5,662 Square Feet
Details
- Parcel number: 320702277010000026
- Horse amenities: None
Construction
Type & style
- Home type: SingleFamily
- Architectural style: Traditional
- Property subtype: Residential, Single Family Residence
Materials
- Brick, Vinyl Siding
- Foundation: Brick/Mortar, Slab
Condition
- New construction: No
- Year built: 1999
Utilities & green energy
- Water: Public
- Utilities for property: Electricity Connected
Community & HOA
Community
- Subdivision: Whittington Village
HOA
- Has HOA: No
Location
- Region: Brownsburg
Financial & listing details
- Price per square foot: $192/sqft
- Tax assessed value: $245,500
- Annual tax amount: $2,210
- Date on market: 9/15/2026
- Cumulative days on market: 14 days
- Electric utility on property: Yes
Estimated market value
Not available
Estimated sales range
Not available
Not available
Price history
| Date | Event | Price |
|---|---|---|
| 9/15/2026 | Listed for sale | $296,900+13.3%$192/sqft |
Source:  MIBOR as distributed by MLS GRID #22126240 Report a problem MIBOR as distributed by MLS GRID #22126240 Report a problem | ||
| 4/12/2024 | Sold | $262,000+4.8%$169/sqft |
Source: MIBOR as distributed by MLS GRID #21958344 Report a problem | ||
| 3/21/2024 | Pending sale | $250,000$161/sqft |
Source: MIBOR as distributed by MLS GRID #21958344 Report a problem | ||
| 3/20/2024 | Listed for sale | $250,000$161/sqft |
Source: MIBOR as distributed by MLS GRID #21958344 Report a problem | ||
| 2/7/2024 | Pending sale | $250,000$161/sqft |
Source: MIBOR as distributed by MLS GRID #21958344 Report a problem | ||
| 1/30/2024 | Price change | $250,000-5.7%$161/sqft |
Source: MIBOR as distributed by MLS GRID #21958344 Report a problem | ||
| 1/17/2024 | Price change | $265,000-1.9%$171/sqft |
Source: MIBOR as distributed by MLS GRID #21958344 Report a problem | ||
| 1/4/2024 | Listed for sale | $270,000$174/sqft |
Source: MIBOR as distributed by MLS GRID #21958344 Report a problem | ||
Public tax history
| Year | Property taxes | Tax assessment |
|---|---|---|
| 2025 | $2,351 +8.6% | $245,500 +4.8% |
| 2024 | $2,165 +18% | $234,200 +9% |
| 2023 | $1,835 +17.9% | $214,900 +16.5% |
| 2022 | $1,557 +5% | $184,400 +17.8% |
| 2021 | $1,483 +8.3% | $156,500 +5% |
| 2020 | $1,369 -1% | $149,100 +8.2% |
| 2019 | $1,383 +8.2% | $137,800 +0.8% |
| 2018 | $1,278 +2% | $136,700 +8.3% |
| 2017 | $1,253 +1.9% | $126,200 +2% |
| 2016 | $1,230 +2.2% | $123,700 +4.2% |
| 2014 | $1,204 +7.3% | $118,700 +7.1% |
| 2013 | $1,122 -1.9% | $110,800 -1.1% |
| 2011 | $1,144 | $112,000 |
| 2010 | $1,144 +2.7% | $112,000 -3.7% |
| 2009 | $1,114 -1.7% | $116,300 +349.9% |
| 2007 | $1,133 -27.7% | $25,850 -76.1% |
| 2006 | $1,568 | $108,200 -0.1% |
| 2005 | -- | $108,300 |
Find assessor info on the county website
Monthly payment
Est. payment
Payment breakdown
Explore the cost of this home by adjusting the details. Changes won't be saved.Climate risks
Neighborhood: 46112

Similar homes
- $279,9003 bd2 ba1.3k sqft4419 N County Road 1025 E, Indianapolis, IN 46234Active
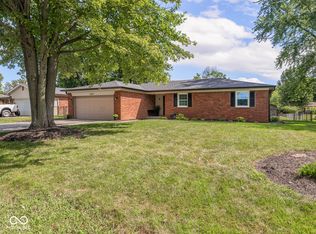 MLS ID #22125463, Rachael Carmichael, Maywright Property Co.. MIBOR as distributed by MLS GRID
 - $272,0003 bd2 ba1.4k sqft133 Clear Branch Dr, Brownsburg, IN 46112Active
 MLS ID #22119091, Shuanita Dycus, Compass Indiana, LLC. MIBOR as distributed by MLS GRID
 - $359,9004 bd2 ba2.1k sqft10296 Crooked Stick Dr, Brownsburg, IN 46112Active
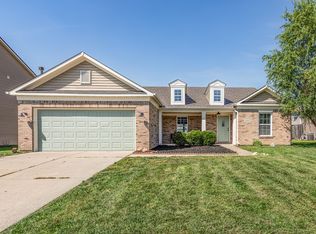 MLS ID #22121920, Lauren Monroe, @Home Indiana. MIBOR as distributed by MLS GRID
 - $297,9003 bd2 ba1.8k sqft2133 Citation Dr, Indianapolis, IN 46234Active
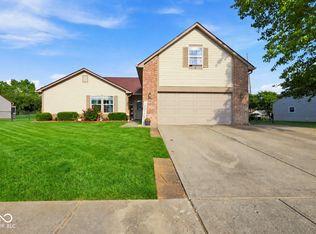 MLS ID #22124229, Carl Vargas, F.C. Tucker Company. MIBOR as distributed by MLS GRID
