Not every home needs more square footage, it needs smarter square footage. Just off the one bedroom, a versatile bonus room with closet storage gives you options: create a private home office, dressing room, workout space, hobby room, or quiet retreat that fits the way you live. This valuable flex space was created by converting a portion of the original two-car garage, while still leaving an attached one-car garage for parking and additional storage. A newer HVAC system adds another important update. Outside, the fully fenced backyard is ready for relaxing, entertaining, gardening, or play, with a deck for morning coffee and weekend cookouts plus a storage shed to keep outdoor essentials organized. Conveniently located in the 46234 area, this home delivers flexible living space, useful storage, and an outdoor setup buyers are searching for. This is more than a standard layout it is a home that gives you options.
Active
$245,000
1181 Valley Forge Dr, Indianapolis, IN 46234
3beds
1,178sqft
Residential, Single Family Residence
Built in 2000
4,791 Square Feet Lot
$-- Zestimate®
$208/sqft
$21/mo HOA
What's special
Flexible living spaceFully fenced backyardNewer hvac system
- 4 days
- 137
- 37
Likely to sell faster than
Zillow last checked:
Listing updated:
Listed by:
Heather Clouse hclouse@talktotucker.com,
F.C. Tucker Company
Source: MIBOR as distributed by MLS GRID,MLS#: 22127482
Facts & features
Interior
Bedrooms & bathrooms
- Bedrooms: 3
- Bathrooms: 2
- Full bathrooms: 2
- Main level bathrooms: 2
- Main level bedrooms: 3
Primary bedroom
- Level: Main
- Area: 176 Square Feet
- Dimensions: 16x11
Bedroom 2
- Level: Main
- Area: 108 Square Feet
- Dimensions: 12x9
Bedroom 3
- Level: Main
- Area: 108 Square Feet
- Dimensions: 12x9
Bonus room
- Level: Main
- Area: 108 Square Feet
- Dimensions: 12x9
Kitchen
- Features: Luxury Vinyl Plank
- Level: Main
- Area: 192 Square Feet
- Dimensions: 16x12
Laundry
- Level: Main
- Area: 80 Square Feet
- Dimensions: 10x8
Living room
- Features: Luxury Vinyl Plank
- Level: Main
- Area: 224 Square Feet
- Dimensions: 16x14
Heating
- Heat Pump, Electric
Cooling
- Central Air
Appliances
- Included: Electric Cooktop, Dishwasher, Dryer, Electric Water Heater, Disposal, Microwave, Refrigerator, Washer
- Laundry: Laundry Room
Features
- Attic Access, Walk-In Closet(s), Eat-in Kitchen
- Has basement: No
- Attic: Access Only
Interior area
- Total structure area: 1,178
- Total interior livable area: 1,178 sqft
Property
Parking
- Total spaces: 2
- Parking features: Attached
- Attached garage spaces: 2
Features
- Levels: One
- Stories: 1
- Patio & porch: Deck
Lot
- Size: 4,791 Square Feet
- Features: Curbs, Sidewalks, Mature Trees
Details
- Additional structures: Storage
- Parcel number: 320832477006000022
- Horse amenities: None
Construction
Type & style
- Home type: SingleFamily
- Architectural style: Ranch
- Property subtype: Residential, Single Family Residence
Materials
- Vinyl Siding
- Foundation: Slab
Condition
- New construction: No
- Year built: 2000
Utilities & green energy
- Water: Public
Community & HOA
Community
- Security: Smoke Detector(s)
- Subdivision: Linden Square
HOA
- Has HOA: Yes
- HOA fee: $63 quarterly
Location
- Region: Indianapolis
Financial & listing details
- Price per square foot: $208/sqft
- Tax assessed value: $216,200
- Annual tax amount: $1,994
- Date on market: 11/7/2026
- Cumulative days on market: 8 days
Estimated market value
Not available
Estimated sales range
Not available
Not available
Price history
| Date | Event | Price |
|---|---|---|
| 11/9/2026 | Listed for sale | $245,000$208/sqft |
Source:  MIBOR as distributed by MLS GRID #22127482 Report a problem | ||
Public tax history
| Year | Property taxes | Tax assessment |
|---|---|---|
| 2025 | $2,141 +18.4% | $216,200 +6% |
| 2024 | $1,809 +0.8% | $204,000 +14.9% |
| 2023 | $1,794 +30.1% | $177,500 +4.7% |
| 2022 | $1,379 +0.2% | $169,600 +24.1% |
| 2021 | $1,376 +12.5% | $136,700 +4% |
| 2020 | $1,223 -5.2% | $131,400 +3.9% |
| 2019 | $1,290 +27.3% | $126,500 +2.3% |
| 2018 | $1,013 -1.6% | $123,700 +7.5% |
| 2017 | $1,029 +8.2% | $115,100 +2% |
| 2016 | $951 +3.9% | $112,800 +8.3% |
| 2014 | $915 +0.5% | $104,200 +3.2% |
| 2013 | $911 -0.2% | $101,000 -2.1% |
| 2011 | $913 +7.9% | $103,200 +3.9% |
| 2010 | $846 +18.9% | $99,300 |
| 2009 | $712 -4% | $99,300 +2.4% |
| 2007 | $741 +0.8% | $97,000 +9.2% |
| 2006 | $736 | $88,800 +0.5% |
| 2005 | -- | $88,400 |
Find assessor info on the county website
Monthly payment
Est. payment
Payment breakdown
Explore the cost of this home by adjusting the details. Changes won't be saved.Climate risks
Neighborhood: 46234
- $251,2003 bd2 ba1.2k sqft1171 Valley Forge Dr, Indianapolis, IN 46234Off Market

- $220,4003 bd2 ba1.1k sqft1191 Valley Forge Dr, Indianapolis, IN 46234Off Market

- $1,9083 bd2 ba1.4k sqft1159 Valley Forge Dr, Indianapolis, IN 46234For Rent

- $213,5002 bd2 ba996 sqft1201 Valley Forge Dr, Indianapolis, IN 46234Sold

Similar homes
- $230,0004 bd2 ba1.5k sqft9106 Broken Arrow Rd, Indianapolis, IN 46234Active
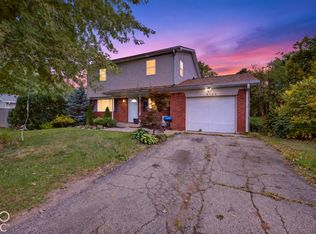 MLS ID #22131489, Perla Palma Nunez, Keller Williams Indy Metro Partners. MIBOR as distributed by MLS GRID
- $260,0004 bd2 ba1.3k sqft4303 Stuart Dr, Brownsburg, IN 46112Active
 MLS ID #22134219, Matthew Klimas, CrestPoint Real Estate. MIBOR as distributed by MLS GRID
- $250,0003 bd2 ba1.3k sqft853 Hildebrand Dr, Indianapolis, IN 46217Active
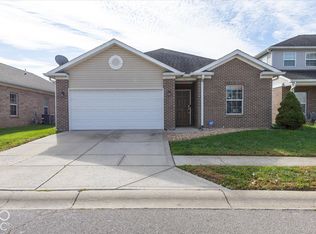 MLS ID #22135775, Ashley Farley, Trusted Realty. MIBOR as distributed by MLS GRID
- $267,0003 bd2 ba1.5k sqft7422 Glenfair Ct, Indianapolis, IN 46214Active
 MLS ID #22132498, Matthew Wehner, Gardner Property Group. MIBOR as distributed by MLS GRID
