Skip main navigation
Sold
  • $213,500

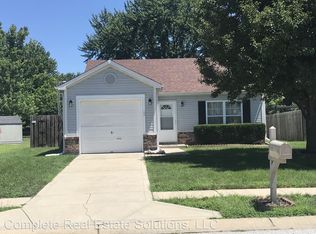
    1201 Valley Forge Dr, Indianapolis, IN 46234

    2beds
    996sqft
    Residential, Single Family Residence
    Built in 2001
    4,791 Square Feet Lot
    $230,200 Zestimate®
    $214/sqft
    $1,419 Estimated rent

    Home value

    $230,200

    $219,000 - $242,000

    $1,419/mo

    Zestimate® history
    Loading
    Loading...

    Owner options

    List your home for rent

    $1,419/mo

    Rent Zestimate®

    Find your next renter with Zillow Rental Manager. Plus, with online applications, you can quickly screen prospective tenants – for free.

    Learn more

    $1,419/mo

    Rent Zestimate®

    Refinance and save

    $1,437/mo

    Est. payment

    Refinancing to a lower rate could help reduce your monthly payments and save thousands over the life of the loan.

    See today's rates

    $1,437/mo

    Est. payment

    Explore your selling options

    Work with a Zillow partner agent

    Leverage their expertise and Zillow's premium Showcase listings to get your home seen by more buyers.

    Get started

    List with your own agent

    Get your home in front of millions of buyers by listing it on Zillow.

    Learn how to do it

    Sell it yourself

    Take full control of how buyers see your home on Zillow by listing For Sale by Owner (FSBO).

    List your home

    What's special

    Privacy fenceDining roomVaulted ceilingsCeiling fanOversized kitchenLarge pantryLaundry room
    Updated 2 Bedroom, 2 Full Bath home is ready for it's new owner to enjoy. Oversized Kitchen/Dining room combo with a large Pantry and Laundry room, Stainless Steal Oven/Range, Dishwasher, Micro Hood that are less than 2 years old. Living room features Vaulted Ceilings, Alcove, Ceiling Fan & Crown Molding. New roof was installed in May of 2023 & New Water Heater in 2020. Step out the sliding doors to a nicely landscaped Patio with Privacy Fence & fully Fenced in Backyard. In the past 3 years this home has been freshly painted, including walls, trim, doors & ceilings and all new flooring. Attached 2 car Garage with pull down attic access. Conveniently located about 3.5 miles from I-465 & less then 3 miles to dine out or shop in Avon.

    Zillow last checked:

    Listing updated:

    Listed by:

    Valerie Hoefling 765-894-6756,

    Hoefling Realty, LLC

    Bought with:

    Alec Conner

    Trueblood Real Estate

    Source: MIBOR as distributed by MLS GRID,MLS#: 21960555MLS Logo

    Facts & features

    Interior

    Bedrooms & bathrooms
    • Bedrooms: 2
    • Bathrooms: 2
    • Full bathrooms: 2
    • Main level bathrooms: 2
    • Main level bedrooms: 2
    Primary bedroom
    • Features: Laminate
    • Level: Main
    • Area: 144 Square Feet
    • Dimensions: 12x12
    Bedroom 2
    • Features: Laminate
    • Level: Main
    • Area: 132 Square Feet
    • Dimensions: 12x11
    Kitchen
    • Features: Vinyl Plank
    • Level: Main
    • Area: 228 Square Feet
    • Dimensions: 19x12
    Living room
    • Features: Vinyl Plank
    • Level: Main
    • Area: 234 Square Feet
    • Dimensions: 18x13
    Heating
    • Electric
    Cooling
    • Has cooling: Yes
    Appliances
    • Included: Dishwasher, Electric Water Heater, MicroHood, Electric Oven, Refrigerator
    Features
    • Attic Pull Down Stairs, Vaulted Ceiling(s)
    • Has basement: No
    • Attic: Pull Down Stairs
    Interior area
    • Total structure area: 996
    • Total interior livable area: 996 sqft

    Property

    Parking
    • Total spaces: 2
    • Parking features: Attached
    • Attached garage spaces: 2
    Features
    • Levels: One
    • Stories: 1
    • Patio & porch: Covered, Patio
    • Fencing: Fenced,Fence Full Rear
    Lot
    • Size: 4,791 Square Feet
    • Features: Sidewalks, Mature Trees
    Details
    • Parcel number: 320832477008000022
    • Special conditions: None
    • Horse amenities: None

    Construction

    Type & style
    • Home type: SingleFamily
    • Architectural style: Ranch
    • Property subtype: Residential, Single Family Residence
    Materials
    • Vinyl With Brick
    • Foundation: Slab
    Condition
    • Updated/Remodeled
    • New construction: No
    • Year built: 2001

    Utilities & green energy

    • Water: Municipal/City

    Community & HOA

    Community
    • Subdivision: Linden Square
    HOA
    • Has HOA: Yes
    • Services included: Insurance, Maintenance, ParkPlayground
    • HOA fee: $69 quarterly
    • HOA phone: 317-710-7502
    Location
    • Region: Indianapolis

    Financial & listing details

    • Price per square foot: $214/sqft
    • Tax assessed value: $213,000
    • Annual tax amount: $1,672
    • Date on market: 1/27/2024
    • Cumulative days on market: 5 days

    Price history

    DateEventPrice
    3/1/2024Sold$213,500-1.6%$214/sqft
    Source: MIBOR as distributed by MLS GRID #21960555 Report a problem
    1/31/2024Pending sale$217,000$218/sqft
    Source: MIBOR as distributed by MLS GRID #21960555 Report a problem
    1/27/2024Listed for sale$217,000+14.3%$218/sqft
    Source: MIBOR as distributed by MLS GRID #21960555 Report a problem
    12/3/2022Listing removed--
    Source: MIBOR as distributed by MLS GRID #21881248 Report a problem
    12/2/2022Listed for sale$189,900$191/sqft
    Source: MIBOR as distributed by MLS GRID #21881248 Report a problem
    11/18/2022Listing removed--
    Source: MIBOR as distributed by MLS GRID #21881248 Report a problem
    11/17/2022Listed for sale$189,900$191/sqft
    Source: MIBOR as distributed by MLS GRID #21881248 Report a problem
    11/6/2022Pending sale$189,900$191/sqft
    Source: MIBOR as distributed by MLS GRID #21881248 Report a problem
    10/27/2022Price change$189,900-2.6%$191/sqft
    Source: MIBOR as distributed by MLS GRID #21881248 Report a problem
    10/10/2022Price change$195,000-6.3%$196/sqft
    Source: MIBOR as distributed by MLS GRID #21881248 Report a problem
    9/28/2022Listed for sale$208,000+74.9%$209/sqft
    Source: MIBOR as distributed by MLS GRID #21881248 Report a problem
    7/17/2019Sold$118,900$119/sqft
    Source: MIBOR as distributed by MLS GRID #21649622 Report a problem
    6/24/2019Pending sale$118,900$119/sqft
    Source: United Real Estate Indpls #21649622 Report a problem
    6/21/2019Listed for sale$118,900$119/sqft
    Source: United Real Estate Indpls #21649622 Report a problem

    Public tax history

    YearProperty taxesTax assessment
    2025$2,135 +33.7%$213,000 +4.7%
    2024$1,596 -1.7%$203,500 +24.6%
    2023$1,623 +35.1%$163,300 +2.7%
    2022$1,201 +6.5%$159,000 +26%
    2021$1,129 +8.5%$126,200 +4%
    2020$1,040 -60.6%$121,300 +4.8%
    2019$2,643 +26.1%$115,700 +2.5%
    2018$2,096 +2.1%$112,900 +7.7%
    2017$2,052 +3.3%$104,800 +2.1%
    2016$1,986 +4.7%$102,600 +8.2%
    2014$1,896 +3.2%$94,800 +3.2%
    2013$1,838 +142.3%$91,900 +1.4%
    2011$758 -2.3%$90,600
    2010$777 +18.9%$90,600
    2009$653 +6.1%$90,600 +1.3%
    2007$616 -6.7%$89,400 +11.3%
    2006$660 $80,300
    2005-- $80,300
    Find assessor info on the county website

    Neighborhood: 46234

    Nearby schools

    GreatSchools rating
    Schools provided by the listing agent
    • High: Avon High School

    Source: MIBOR as distributed by MLS GRID. This data may not be complete. We recommend contacting the local school district to confirm school assignments for this home.

    Get a cash offer in 3 minutes
    Find out how much your home could sell for in as little as 3 minutes with a no-obligation cash offer.
    Estimated market value
    $230,200
    Get a cash offer in 3 minutes
    Find out how much your home could sell for in as little as 3 minutes with a no-obligation cash offer.
    Estimated market value
    $230,200