Investment opportunity. Cash or Conventional financing. 2 homes on site. 140 (front building) offers 512 Sq. Ft., 1BR/1BA, great room, kitchen, laundry and covered front porch. Tenant occupied on month to month. Water Heater & Furnace - 2 years new. AC & Roof age - unknown. 142 (back building) offers 1,698 Sq. Ft., 3BR, 1.5BA, oversized 2 car garage (720 Sq. Ft.), large great room, kitchen and laundry room. Ductless mini-split installed in this home. Water Heater - approx. 10 years old, Furnace, AC & Roof - age unknown. 2nd home in need of updates. Both homes have some damage to roof shingles. 2 parcels (.10 and .49 ac lots)
Active
$285,000
140-142 S Maple St, Pittsboro, IN 46167
3beds
1,698sqft
Residential, Single Family Residence
Built in 1926
0.59 Acres Lot
$-- Zestimate®
$168/sqft
$-- HOA
What's special
Covered front porchGreat roomLarge great roomLaundry roomDuctless mini-split installed
- 17 hours
- 159
- 12
Zillow last checked:
Listing updated:
Listed by:
Maria Ridenour mariaridenour9193868@gmail.com,
Ridenour Real Estate Services,
Source: MIBOR as distributed by MLS GRID,MLS#: 22137022
Facts & features
Interior
Bedrooms & bathrooms
- Bedrooms: 3
- Bathrooms: 2
- Full bathrooms: 1
- 1/2 bathrooms: 1
- Main level bathrooms: 2
- Main level bedrooms: 3
Primary bedroom
- Level: Main
- Area: 192 Square Feet
- Dimensions: 12x16
Bedroom 2
- Level: Main
- Area: 88 Square Feet
- Dimensions: 8x11
Bedroom 3
- Level: Main
- Area: 99 Square Feet
- Dimensions: 9x11
Great room
- Level: Main
- Area: 465 Square Feet
- Dimensions: 15x31
Kitchen
- Level: Main
- Area: 195 Square Feet
- Dimensions: 13x15
Laundry
- Level: Main
- Area: 42 Square Feet
- Dimensions: 6x7
Heating
- Forced Air, Natural Gas
Cooling
- Central Air, Ductless
Appliances
- Included: Electric Oven, Refrigerator
- Laundry: Laundry Room, Main Level
Features
- Eat-in Kitchen
- Has basement: No
- Number of fireplaces: 1
- Fireplace features: Family Room
Interior area
- Total structure area: 1,698
- Total interior livable area: 1,698 sqft
Property
Parking
- Total spaces: 3
- Parking features: Detached
- Garage spaces: 3
- Details: Garage Parking Other(Service Door)
Features
- Levels: One
- Stories: 1
- Patio & porch: Covered
Lot
- Size: 0.59 Acres
- Features: Access, City Lot, Sidewalks, Mature Trees
Details
- Has additional parcels: Yes
- Parcel number: 320601200009000019
- Special conditions: As Is,Cosmetics Needed,Defects/See Remarks,Fixer Upper,Needs Updating,Sales Disclosure Supplements
- Horse amenities: None
Construction
Type & style
- Home type: SingleFamily
- Architectural style: Bungalow
- Property subtype: Residential, Single Family Residence
Materials
- Vinyl Siding
- Foundation: Crawl Space
Condition
- Fixer
- New construction: No
- Year built: 1926
Utilities & green energy
- Water: Public
- Utilities for property: Electricity Connected, Sewer Connected, Water Connected
Community & HOA
Community
- Subdivision: No Subdivision
Location
- Region: Pittsboro
Financial & listing details
- Price per square foot: $168/sqft
- Annual tax amount: $3,520
- Date on market: 11/18/2026
- Cumulative days on market: 2 days
- Electric utility on property: Yes
Estimated market value
Not available
Estimated sales range
Not available
Not available
Price history
| Date | Event | Price |
|---|---|---|
| 11/18/2026 | Listed for sale | $285,000$168/sqft |
Source:  MIBOR as distributed by MLS GRID #22137022 Report a problem | ||
Public tax history
Tax history is unavailable.
Monthly payment
Est. payment
Payment breakdown
Explore the cost of this home by adjusting the details. Changes won't be saved.Climate risks
Neighborhood: 46167
Nearby schools
Schools provided by the listing agent
- Middle: Tri-West Middle School
- High: Tri-West Senior High School
Source: MIBOR as distributed by MLS GRID. This data may not be complete. We recommend contacting the local school district to confirm school assignments for this home.
Similar homes
- $295,0003 bd2 ba1.6k sqft35 Walnut St, Pittsboro, IN 46167Active
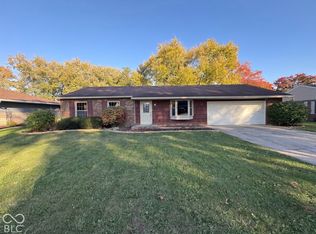 MLS ID #22132858, Steve Brower, Carpenter, REALTORS®. MIBOR as distributed by MLS GRID
- $235,0003 bd1 ba1.1k sqft566 S Kentucky St, Danville, IN 46122Active
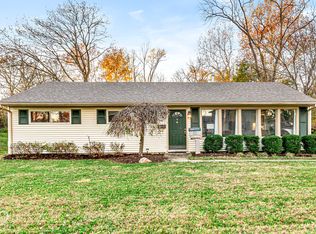 MLS ID #22136933, Michael Mills, F.C. Tucker Company. MIBOR as distributed by MLS GRID
- $265,0003 bd2 ba1.6k sqft1244 E Hadley Rd, Plainfield, IN 46168Active
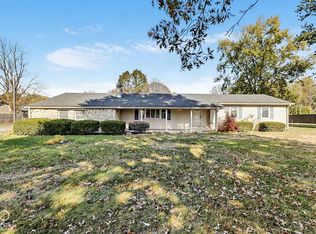 MLS ID #22134697, Patrick Daves, BluPrint Real Estate Group. MIBOR as distributed by MLS GRID
- $336,9003 bd3 ba1.8k sqft4407 High Acres Dr, Brownsburg, IN 46112Active
 MLS ID #22130506, Beth Faubion, eXp Realty, LLC. MIBOR as distributed by MLS GRID
