Discover a lake living lifestyle at 8701 W Mooresville Rd, Camby. Built in 1974, this inviting single-family residence spans 1802 square feet, offering a ready-to-move-in condition that promises immediate comfort and ease. The heart of this home is found in its thoughtfully designed kitchen. Featuring a practical G-shaped layout complemented by a peninsula, this space is ideal for both culinary exploration and casual gatherings. With all appliances included, it's ready to move in and start living. Adjacent to the kitchen/dining area, the extra large living room provides a welcoming retreat, enhanced by the warmth and ambiance of a fireplace, perfect for relaxation. Each of the three bedrooms offers a private sanctuary, while the two full bathrooms ensure convenience and comfort. One of the bathrooms is appointed with a walk-in shower, providing a refreshing and accessible experience. Further enhancing the living experience, this single-story ranch-style home includes an attached garage, offering direct access and secure parking. An inviting patio extends the living space outdoors, providing an ideal setting for al fresco dining or quiet contemplation on the expansive 1.21 acre lot that overlooks the pond. Embrace the opportunity to craft your future in this delightful property. As an owner, you will have rights to the lake! Don't miss this one!!
Active
$314,900
8701 W Mooresville Rd, Camby, IN 46113
3beds
1,802sqft
Residential, Single Family Residence
Built in 1974
1.21 Acres Lot
$-- Zestimate®
$175/sqft
$21/mo HOA
What's special
Thoughtfully designed kitchenPractical g-shaped layoutAll appliances included
- 3 hours
- 72
- 11
Zillow last checked:
Listing updated:
Listed by:
Heather Hemphill 317-491-2582,
Key Realty Indiana
Source: MIBOR as distributed by MLS GRID,MLS#: 22123596
Facts & features
Interior
Bedrooms & bathrooms
- Bedrooms: 3
- Bathrooms: 2
- Full bathrooms: 2
- Main level bathrooms: 2
- Main level bedrooms: 3
Bedroom 2
- Level: Main
- Area: 108 Square Feet
- Dimensions: 12X09
Bedroom 3
- Level: Main
- Area: 110 Square Feet
- Dimensions: 11X10
Other
- Level: Main
- Area: 195 Square Feet
- Dimensions: 15X13
Breakfast room
- Level: Main
- Area: 81 Square Feet
- Dimensions: 9X9
Great room
- Level: Main
- Area: 625 Square Feet
- Dimensions: 25x25
Kitchen
- Level: Main
- Area: 143 Square Feet
- Dimensions: 13X11
Laundry
- Level: Main
- Area: 50 Square Feet
- Dimensions: 10X5
Heating
- Forced Air, Electric, Wood Stove
Cooling
- Central Air
Appliances
- Included: Dishwasher, Dryer, Electric Water Heater, Disposal, Electric Oven, Range Hood, Refrigerator, Water Softener Owned, Microwave, Washer
- Laundry: Laundry Room
Features
- Attic Pull Down Stairs, Attic Access, Pantry
- Has basement: No
- Attic: Pull Down Stairs,Access Only
- Number of fireplaces: 1
- Fireplace features: Great Room, Wood Burning, Masonry, Living Room
Interior area
- Total structure area: 1,802
- Total interior livable area: 1,802 sqft
Video & virtual tour
Property
Parking
- Total spaces: 2
- Parking features: Attached
- Attached garage spaces: 2
- Details: Garage Parking Other(Finished Garage)
Features
- Levels: One
- Stories: 1
- Patio & porch: Patio, Porch
- Has view: Yes
- View description: Water, Pond, Trees/Woods
- Has water view: Yes
- Water view: Water,Pond
- Waterfront features: Lake Privileges, Lake Front, Water Access, Water View
Lot
- Size: 1.21 Acres
- Features: Rural - Not Subdivision, Mature Trees, Trees-Small (Under 20 Ft)
Details
- Additional structures: Barn Mini, Storage
- Parcel number: 491321113007000200
- Horse amenities: None
Construction
Type & style
- Home type: SingleFamily
- Architectural style: Ranch
- Property subtype: Residential, Single Family Residence
Materials
- Brick, Cedar
- Foundation: Crawl Space
Condition
- New construction: No
- Year built: 1974
Utilities & green energy
- Water: Private
Community & HOA
Community
- Subdivision: No Subdivision
HOA
- Has HOA: Yes
- Amenities included: Pond Year Round
- Services included: Other
- HOA fee: $250 annually
Location
- Region: Camby
Financial & listing details
- Price per square foot: $175/sqft
- Tax assessed value: $349,900
- Annual tax amount: $3,796
- Date on market: 9/3/2026
- Cumulative days on market: 2 days
Estimated market value
Not available
Estimated sales range
Not available
Not available
Price history
| Date | Event | Price |
|---|---|---|
| 9/3/2026 | Listed for sale | $314,900+127.4%$175/sqft |
Source:  MIBOR as distributed by MLS GRID #22123596 Report a problem MIBOR as distributed by MLS GRID #22123596 Report a problem | ||
| 6/6/2001 | Sold | $138,500$77/sqft |
Source: MIBOR as distributed by MLS GRID #2110574 Report a problem | ||
Public tax history
| Year | Property taxes | Tax assessment |
|---|---|---|
| 2025 | $3,309 +12.7% | $349,900 +19.2% |
| 2024 | $2,936 +1.4% | $293,600 +12.4% |
| 2023 | $2,896 +37.2% | $261,100 +2.4% |
| 2022 | $2,110 +0.7% | $255,100 +40.3% |
| 2021 | $2,097 +5.1% | $181,800 |
| 2020 | $1,995 +8.9% | $181,800 +5.5% |
| 2019 | $1,832 +5.8% | $172,300 +7.5% |
| 2018 | $1,731 +1.7% | $160,300 +8.3% |
| 2017 | $1,701 +9.1% | $148,000 +7.8% |
| 2016 | $1,559 -1.2% | $137,300 -0.9% |
| 2014 | $1,577 +8.4% | $138,500 |
| 2013 | $1,455 | $138,500 -2.4% |
| 2012 | $1,455 | $141,900 +6.7% |
| 2011 | -- | $133,000 -0.8% |
| 2010 | $1,379 -2.3% | $134,100 -2.3% |
| 2009 | $1,411 | $137,300 |
Find assessor info on the county website
Monthly payment
Est. payment
Payment breakdown
Explore the cost of this home by adjusting the details. Changes won't be saved.Climate risks
Neighborhood: 46113
Nearby schools
Schools provided by the listing agent
- Elementary: West Newton Elementary School
- Middle: Decatur Middle School
- High: Decatur Central High School
Source: MIBOR as distributed by MLS GRID. This data may not be complete. We recommend contacting the local school district to confirm school assignments for this home.
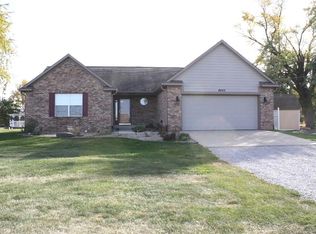
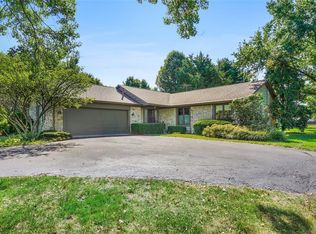
Similar homes
- $294,0004 bd3 ba2.4k sqft7645 Firecrest Ln, Camby, IN 46113Active
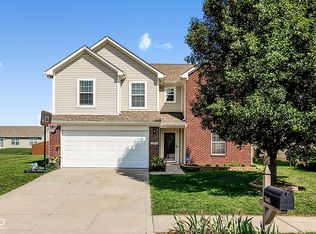 MLS ID #22123903, Kindra Keller, BluPrint Real Estate Group. MIBOR as distributed by MLS GRID
 - $274,9994 bd3 ba1.9k sqft8411 Centenary Dr, Camby, IN 46113Active
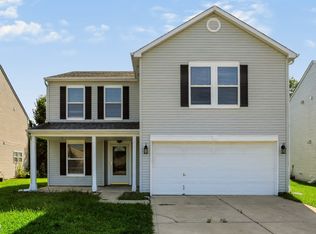 MLS ID #22123728, Oluwaseun Adepeju, Zion Group REALTORS, LLC. MIBOR as distributed by MLS GRID
 - $264,9003 bd3 ba2k sqft8647 Blooming Grove Dr, Camby, IN 46113Active
 MLS ID #22123863, Mark Clarey, Keller Williams Indy Metro Partners. MIBOR as distributed by MLS GRID
 - $334,9994 bd3 ba1.5k sqft8730 Comstock Ct, Camby, IN 46113Active
 MLS ID #22124221, Jerrod Klein, Pyatt Builders, LLC. MIBOR as distributed by MLS GRID
