Welcome to this spacious, ranch home in Plainfield, offering flexible living space, modern updates, and exceptional bonus areas. Originally converted from a duplex into a single-family home, this unique property features a versatile split floor plan that is ideal for multigenerational living, extended family, or guests while sharing the kitchen, laundry, and utility room. The updated kitchen is the heart of the home, complete with stainless steel appliances and stylish finishes that make everyday living and entertaining easy. With four bedrooms and two full bathrooms, including a beautifully remodeled bathroom with a walk-in shower and grab bars, this home is designed with both comfort and functionality in mind. Step outside to enjoy the private backyard, covered patio, open patio, and welcoming front porch, creating multiple spaces to relax, entertain, or enjoy outdoor dining. A standout feature is the approximately 1,000-square-foot detached garage, offering an oversized two-car garage, two finished bonus rooms, and stairway access to additional attic storage. Whether you need a workshop, home office, gym, craft room, or extra storage, this versatile space offers endless possibilities. Recent updates include a whole-house HVAC system with ceiling ductwork, remodeled kitchen, laundry, and utility room, updated garage bonus rooms with a split HVAC system, a renovated bathroom, and luxury vinyl plank flooring in three bedrooms. Situated on a generous lot in an established Plainfield neighborhood, this home offers the space, flexibility, and updates that today's buyers are looking for. Schedule your private showing today and discover everything this exceptional Plainfield home has to offer before it's gone.
Active
$349,500
615 Simmons St, Plainfield, IN 46168
4beds
1,983sqft
Residential, Single Family Residence
Built in 1974
0.26 Acres Lot
$-- Zestimate®
$176/sqft
$-- HOA
What's special
- 5 days
- 392
- 16
Zillow last checked:
Listing updated:
Listed by:
Aaron Gourdouze aaron.gourdouze@redfin.com,
Redfin Corporation
Source: MIBOR as distributed by MLS GRID,MLS#: 22112312
Facts & features
Interior
Bedrooms & bathrooms
- Bedrooms: 4
- Bathrooms: 2
- Full bathrooms: 2
- Main level bathrooms: 2
- Main level bedrooms: 4
Primary bedroom
- Level: Main
- Area: 156 Square Feet
- Dimensions: 12x13
Bedroom 2
- Level: Main
- Area: 143 Square Feet
- Dimensions: 11x13
Bedroom 3
- Level: Main
- Area: 154 Square Feet
- Dimensions: 11x14
Bedroom 4
- Level: Main
- Area: 154 Square Feet
- Dimensions: 11x14
Bonus room
- Level: Main
- Area: 231 Square Feet
- Dimensions: 11x21
Bonus room
- Level: Main
- Area: 209 Square Feet
- Dimensions: 11x19
Dining room
- Level: Main
- Area: 143 Square Feet
- Dimensions: 13x11
Family room
- Level: Main
- Area: 304 Square Feet
- Dimensions: 16x19
Kitchen
- Level: Main
- Area: 192 Square Feet
- Dimensions: 8x24
Living room
- Level: Main
- Area: 340 Square Feet
- Dimensions: 17x20
Sun room
- Features: Other
- Level: Main
- Area: 204 Square Feet
- Dimensions: 12x17
Heating
- Zoned, Electric, Forced Air
Cooling
- Central Air
Appliances
- Included: Dishwasher, Dryer, Electric Water Heater, Disposal, Electric Oven, Refrigerator, Washer
- Laundry: Main Level
Features
- Attic Access, Attic Pull Down Stairs, Attic Stairway
- Has basement: No
- Attic: Access Only,Pull Down Stairs,Permanent Stairs
Interior area
- Total structure area: 1,983
- Total interior livable area: 1,983 sqft
Property
Parking
- Total spaces: 2
- Parking features: Detached
- Garage spaces: 2
- Details: Garage Parking Other(Other)
Features
- Levels: One
- Stories: 1
- Patio & porch: Breeze Way, Glass Enclosed, Patio
- Fencing: Fenced,Fence Complete,Full
Lot
- Size: 0.26 Acres
- Features: Sidewalks, Mature Trees, Trees-Small (Under 20 Ft)
Details
- Parcel number: 321035257004000012
- Horse amenities: None
Construction
Type & style
- Home type: SingleFamily
- Architectural style: Ranch
- Property subtype: Residential, Single Family Residence
Materials
- Brick, Cedar
- Foundation: Concrete Perimeter, Slab
Condition
- New construction: No
- Year built: 1974
Utilities & green energy
- Water: Public
Community & HOA
Community
- Subdivision: Rolling Meadows
HOA
- Has HOA: No
Location
- Region: Plainfield
Financial & listing details
- Price per square foot: $176/sqft
- Tax assessed value: $324,500
- Annual tax amount: $2,642
- Date on market: 10/17/2026
- Cumulative days on market: 41 days
Estimated market value
Not available
Estimated sales range
Not available
Not available
Price history
| Date | Event | Price |
|---|---|---|
| 10/17/2026 | Listed for sale | $349,500$176/sqft |
Source:  MIBOR as distributed by MLS GRID #22112312 Report a problem MIBOR as distributed by MLS GRID #22112312 Report a problem | ||
| 8/11/2026 | Listing removed | $349,500$176/sqft |
Source: MIBOR as distributed by MLS GRID #22112312 Report a problem | ||
| 7/7/2026 | Listed for sale | $349,500+58.9%$176/sqft |
Source: MIBOR as distributed by MLS GRID #22112312 Report a problem | ||
| 6/29/2017 | Sold | $220,000$111/sqft |
Source: MIBOR as distributed by MLS GRID #21471781 Report a problem | ||
Public tax history
| Year | Property taxes | Tax assessment |
|---|---|---|
| 2025 | $2,756 +7.8% | $324,500 +11.2% |
| 2024 | $2,557 -3.4% | $291,900 +5.1% |
| 2023 | $2,647 +15.3% | $277,800 +4.9% |
| 2022 | $2,296 0% | $264,700 +14.1% |
| 2021 | $2,297 +4.7% | $232,000 +0.2% |
| 2020 | $2,194 -1.1% | $231,600 +2.6% |
| 2019 | $2,219 +41.6% | $225,800 +1.4% |
| 2018 | $1,567 +6.9% | $222,600 +33.9% |
| 2017 | $1,466 +4.4% | $166,200 +4.5% |
| 2016 | $1,405 -27.2% | $159,000 -0.3% |
| 2014 | $1,928 -3.7% | $159,500 -1.5% |
| 2013 | $2,002 +11.8% | $161,900 +8.3% |
| 2011 | $1,790 +7.1% | $149,500 |
| 2010 | $1,672 -4.4% | $149,500 |
| 2009 | $1,749 +34% | $149,500 -1.8% |
| 2007 | $1,306 | $152,230 +1.8% |
| 2005 | -- | $149,500 |
Find assessor info on the county website
Monthly payment
Est. payment
Payment breakdown
Explore the cost of this home by adjusting the details. Changes won't be saved.Climate risks
Neighborhood: 46168
Nearby schools
Schools provided by the listing agent
- Elementary: Brentwood Elementary School
- Middle: Plainfield Community Middle School
- High: Plainfield High School
Source: MIBOR as distributed by MLS GRID. This data may not be complete. We recommend contacting the local school district to confirm school assignments for this home.

Similar homes
- $260,0003 bd2 ba1k sqft1209 Almond Dr, Plainfield, IN 46168Active
 MLS ID #22131457, William Malle, Anthony-Shefferly & Associates. MIBOR as distributed by MLS GRID
 - $419,9004 bd3 ba2.8k sqft885 N Broadway Dr, Plainfield, IN 46168Active
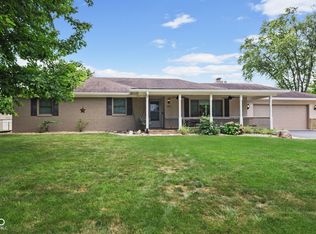 MLS ID #22115074, Melissa Richey, Home Realty, LLC. MIBOR as distributed by MLS GRID
 - $375,0004 bd3 ba2.3k sqft5808 Dan Patch Dr, Indianapolis, IN 46237Active
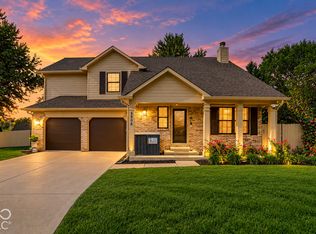 MLS ID #22129148, Valerie Edwards - Perry, CENTURY 21 Scheetz. MIBOR as distributed by MLS GRID
 - $300,0004 bd2 ba2.3k sqft1365 N High School Rd, Indianapolis, IN 46224Active
 MLS ID #22123588, Ryan Stevens, Fathom Realty. MIBOR as distributed by MLS GRID
