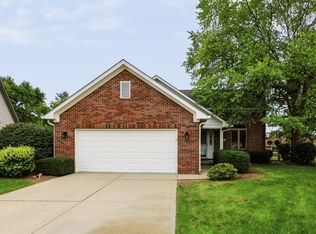
Welcome to Pebble Grove! This 3-bedroom, 2-bath home has a comfortable layout with vaulted ceilings that make the main living area feel nice and open. The kitchen and dining area flow together, making the space easy to use for everyday meals or when you have company over. The guest bath has been updated, and the primary bedroom includes its own ensuite bath. Outside, you'll find a fenced backyard with plenty of room to enjoy, along with an attached 2-car garage for parking and extra storage. Please note, the gazebo currently located in the backyard is damaged and will be removed prior to closing. Located in the Center Grove school district, this home has a lot to offer and is ready for its next owner to make it their own.
Active
Price cut: $10K (10/26)
$330,000
5247 Lacy Pl, Greenwood, IN 46142
3beds
1,514sqft
Residential, Single Family Residence
Built in 1991
10,018 Square Feet Lot
$-- Zestimate®
$218/sqft
$-- HOA
What's special
- 64 days
- 455
- 25
Zillow last checked:
Listing updated:
Listed by:
Autumn Stivers autumn@listwithlew.com,
Steve Lew Real Estate Group, LLC
Source: MIBOR as distributed by MLS GRID,MLS#: 22125342
Facts & features
Interior
Bedrooms & bathrooms
- Bedrooms: 3
- Bathrooms: 3
- Full bathrooms: 2
- 1/2 bathrooms: 1
- Main level bathrooms: 3
- Main level bedrooms: 3
Primary bedroom
- Level: Main
- Area: 210 Square Feet
- Dimensions: 15X14
Bedroom 2
- Level: Main
- Area: 143 Square Feet
- Dimensions: 13X11
Bedroom 3
- Level: Main
- Area: 121 Square Feet
- Dimensions: 11X11
Breakfast room
- Level: Main
- Area: 110 Square Feet
- Dimensions: 11X10
Great room
- Level: Main
- Area: 323 Square Feet
- Dimensions: 19X17
Kitchen
- Level: Main
- Area: 121 Square Feet
- Dimensions: 11X11
Laundry
- Level: Main
- Area: 48 Square Feet
- Dimensions: 8X6
Heating
- Forced Air, Natural Gas
Cooling
- Central Air
Appliances
- Included: Dishwasher, Dryer, Disposal, Gas Water Heater, Microwave, Gas Oven, Refrigerator, Washer, Water Heater, Water Softener Owned
Features
- Entrance Foyer, Eat-in Kitchen, Pantry
- Has basement: No
- Number of fireplaces: 1
- Fireplace features: Great Room
Interior area
- Total structure area: 1,514
- Total interior livable area: 1,514 sqft
Property
Parking
- Total spaces: 2
- Parking features: Attached
- Attached garage spaces: 2
Features
- Levels: One
- Stories: 1
- Fencing: Fenced,Privacy
Lot
- Size: 10,018 Square Feet
- Features: Sidewalks
Details
- Parcel number: 410328043032000038
- Horse amenities: None
Construction
Type & style
- Home type: SingleFamily
- Architectural style: Ranch
- Property subtype: Residential, Single Family Residence
Materials
- Brick
- Foundation: Crawl Space
Condition
- New construction: No
- Year built: 1991
Details
- Builder name: Kent Franklin
Utilities & green energy
- Water: Public
Community & HOA
Community
- Subdivision: Pebble Run
HOA
- Has HOA: No
Location
- Region: Greenwood
Financial & listing details
- Price per square foot: $218/sqft
- Tax assessed value: $281,600
- Annual tax amount: $2,340
- Date on market: 9/11/2026
- Cumulative days on market: 54 days
Estimated market value
Not available
Estimated sales range
Not available
Not available
Price history
| Date | Event | Price |
|---|---|---|
| 10/26/2026 | Price change | $330,000-2.9%$218/sqft |
Source:  MIBOR as distributed by MLS GRID #22125342 Report a problem | ||
| 10/15/2026 | Listed for sale | $340,000$225/sqft |
Source: MIBOR as distributed by MLS GRID #22125342 Report a problem | ||
| 10/4/2026 | Pending sale | $340,000$225/sqft |
Source: MIBOR as distributed by MLS GRID #22125342 Report a problem | ||
| 9/11/2026 | Listed for sale | $340,000$225/sqft |
Source: MIBOR as distributed by MLS GRID #22125342 Report a problem | ||
Public tax history
| Year | Property taxes | Tax assessment |
|---|---|---|
| 2025 | $2,445 +14% | $281,600 +8.2% |
| 2024 | $2,145 +6.1% | $260,300 +8.5% |
| 2023 | $2,021 +18.5% | $240,000 +8.6% |
| 2022 | $1,705 +29.8% | $221,000 +10.1% |
| 2021 | $1,314 -5.6% | $200,800 +19% |
| 2020 | $1,391 +2.3% | $168,800 -3.4% |
| 2019 | $1,359 +4.1% | $174,800 +2.8% |
| 2018 | $1,305 +23% | $170,000 +0.9% |
| 2017 | $1,061 | $168,500 +15.4% |
| 2016 | $1,061 +106.6% | $146,000 +0.7% |
| 2014 | $514 -47.1% | $145,000 +2.3% |
| 2013 | $972 +2.1% | $141,700 +2.5% |
| 2012 | $952 +3.7% | $138,300 -0.6% |
| 2011 | $918 -12.4% | $139,200 -7.2% |
| 2010 | $1,048 -0.3% | $150,000 +1.2% |
| 2009 | $1,051 -12% | $148,200 |
| 2007 | $1,195 -23.2% | $148,200 -2.3% |
| 2006 | $1,556 | $151,700 +6.5% |
| 2005 | -- | $142,400 |
Find assessor info on the county website
Monthly payment
Est. payment
Payment breakdown
Explore the cost of this home by adjusting the details. Changes won't be saved.Climate risks
Neighborhood: 46142
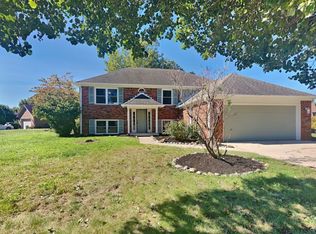
Similar homes
- $334,5003 bd2 ba1.6k sqft2 N Serenity Way, Greenwood, IN 46142Active
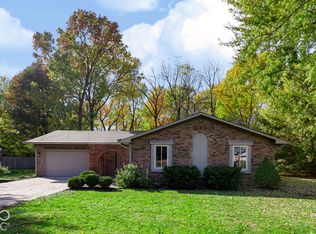 MLS ID #22133573, Nancy Mutchmore, F.C. Tucker Company. MIBOR as distributed by MLS GRID
- $320,0003 bd2 ba1.8k sqft10 Tarry Ct, Greenwood, IN 46142Active
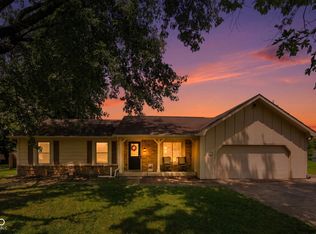 MLS ID #22116421, Sarah Taylor, Keller Williams Indy Metro Partners. MIBOR as distributed by MLS GRID
- $350,0003 bd3 ba1.7k sqft801 S Restin Rd, Greenwood, IN 46142Active
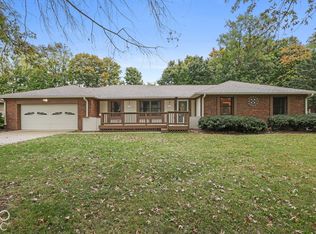 MLS ID #22131379, Miguel Rodriguez, Keller Williams Indy Metro Partners. MIBOR as distributed by MLS GRID
- $299,9003 bd2 ba1.3k sqft1102 Sarah Ct, Greenwood, IN 46142Active
 MLS ID #22120067, Dan Moran, Moran Real Estate Group. MIBOR as distributed by MLS GRID
