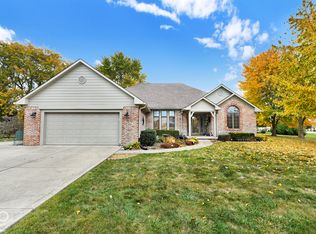
Welcome to 2907 Jay Dee Lane - A property that offers so much more than just a beautiful home. Sitting on just over an acre in Center Grove, this 3 Bedroom, 2 Bath brick ranch combines comfortable single-level living with outdoor spaces and outbuildings that truly set it apart. Step outside and you'll quickly see what makes this property special. Spend summer days by the above-ground pool, relax or entertain on the deck beneath the pergola and enjoy over an acre of space to spread out. Two large barns equipped with gas heat and central air offer incredible versatility for workshop, hobbies, storage, projects, or even the potential for a home based business. The pole barn features a concrete floor with room to accommodate at least four vehicles, making it an exceptional space for car enthusiasts, equipment, additional storage, a substantial workshop. Inside the home offers 1,802 square feet with hardwood and ceramic flooring, generous bedrooms, updated bathrooms, and inviting living spaces designed for both every day life and entertaining. Whether you're dreaming of summers by the pool, need a serious workshop or storage space, are looking to grow a home based business or simply want a little more room without giving up the convenience of Center Grove, 2907 Jay Dee Lane is a property with possibilities you dont find everyday.
Active
$429,000
2907 Jay Dee Ln, Greenwood, IN 46143
3beds
1,802sqft
Residential, Single Family Residence
Built in 1968
1.06 Acres Lot
$-- Zestimate®
$238/sqft
$-- HOA
What's special
Deck beneath the pergolaGenerous bedroomsAbove-ground poolUpdated bathroomsSingle-level livingHardwood and ceramic flooring
- 61 days
- 433
- 17
Zillow last checked:
Listing updated:
Listed by:
Amber Goodman amber@noelsellsindy.com,
Noel Sells Indy, LLC,
Jessica Noel Kimbrell,
Noel Sells Indy, LLC
Source: MIBOR as distributed by MLS GRID,MLS#: 22126841
Facts & features
Interior
Bedrooms & bathrooms
- Bedrooms: 3
- Bathrooms: 2
- Full bathrooms: 2
- Main level bathrooms: 2
- Main level bedrooms: 3
Primary bedroom
- Level: Main
- Area: 180 Square Feet
- Dimensions: 12 x 15
Bedroom 2
- Level: Main
- Area: 120 Square Feet
- Dimensions: 10 x 12
Bedroom 3
- Level: Main
- Area: 108 Square Feet
- Dimensions: 12 x 9
Dining room
- Features: Tile-Ceramic
- Level: Main
- Area: 208 Square Feet
- Dimensions: 16 x 13
Kitchen
- Features: Tile-Ceramic
- Level: Main
- Area: 187 Square Feet
- Dimensions: 17 x 11
Living room
- Level: Main
- Area: 221 Square Feet
- Dimensions: 17 x 13
Sun room
- Features: Tile-Ceramic
- Level: Main
- Area: 352 Square Feet
- Dimensions: 16 x 22
Heating
- Natural Gas
Cooling
- Central Air
Appliances
- Included: Dishwasher, Dryer, Microwave, Gas Oven, Refrigerator, Washer, Water Heater
Features
- Attic Access, Eat-in Kitchen, Pantry
- Has basement: No
- Attic: Access Only
- Number of fireplaces: 2
- Fireplace features: Dining Room, Wood Burning
Interior area
- Total structure area: 1,802
- Total interior livable area: 1,802 sqft
Property
Parking
- Total spaces: 4
- Parking features: Attached, Detached, Heated Garage, RV Access/Parking, Storage, Workshop in Garage
- Attached garage spaces: 4
Features
- Levels: One
- Stories: 1
- Patio & porch: Deck
- Pool features: Above Ground
Lot
- Size: 1.06 Acres
Details
- Parcel number: 410418013011000039
- Horse amenities: None
Construction
Type & style
- Home type: SingleFamily
- Architectural style: Ranch
- Property subtype: Residential, Single Family Residence
Materials
- Brick
- Foundation: Crawl Space
Condition
- New construction: No
- Year built: 1968
Utilities & green energy
- Water: Public
Community & HOA
Community
- Subdivision: J & D
HOA
- Has HOA: No
Location
- Region: Greenwood
Financial & listing details
- Price per square foot: $238/sqft
- Tax assessed value: $248,500
- Annual tax amount: $2,648
- Date on market: 9/18/2026
- Cumulative days on market: 63 days
Estimated market value
Not available
Estimated sales range
Not available
Not available
Price history
| Date | Event | Price |
|---|---|---|
| 9/18/2026 | Listed for sale | $429,000$238/sqft |
Source:  MIBOR as distributed by MLS GRID #22126841 Report a problem | ||
| 8/6/2025 | Listing removed | $429,000$238/sqft |
Source: MIBOR as distributed by MLS GRID #22043710 Report a problem | ||
| 6/17/2025 | Price change | $429,000-3.6%$238/sqft |
Source: MIBOR as distributed by MLS GRID #22043710 Report a problem | ||
| 6/13/2025 | Price change | $445,000-1.1%$247/sqft |
Source: MIBOR as distributed by MLS GRID #22043710 Report a problem | ||
| 6/8/2025 | Listed for sale | $450,000+104.6%$250/sqft |
Source: MIBOR as distributed by MLS GRID #22043710 Report a problem | ||
| 7/26/2019 | Sold | $219,900$122/sqft |
Source: MIBOR as distributed by MLS GRID #21638937 Report a problem | ||
| 6/22/2019 | Pending sale | $219,900$122/sqft |
Source: Keller Williams Realty Indy Metro South #21638937 Report a problem | ||
| 6/12/2019 | Listed for sale | $219,900$122/sqft |
Source: Keller Williams Realty Indy Metro South #21638937 Report a problem | ||
| 5/28/2019 | Pending sale | $219,900$122/sqft |
Source: The Todd Cook Team - Keller Williams Indy Metro S #21638937 Report a problem | ||
| 5/10/2019 | Listed for sale | $219,900$122/sqft |
Source: Keller Williams Indy Metro S #21638937 Report a problem | ||
Public tax history
| Year | Property taxes | Tax assessment |
|---|---|---|
| 2025 | $2,313 -4.1% | $248,500 +25.2% |
| 2024 | $2,412 +4.5% | $198,500 |
| 2023 | $2,308 +9.1% | $198,500 +2.1% |
| 2022 | $2,116 +2.6% | $194,500 +9.9% |
| 2021 | $2,062 +2.1% | $176,900 +2.5% |
| 2020 | $2,020 +1.8% | $172,600 +3.2% |
| 2019 | $1,984 +11.8% | $167,300 +1.9% |
| 2018 | $1,775 -4.6% | $164,200 +9.6% |
| 2017 | $1,860 | $149,800 -0.7% |
| 2016 | $1,860 -0.7% | $150,900 +1.4% |
| 2014 | $1,874 -2.4% | $148,800 -4% |
| 2013 | $1,921 +2.7% | $155,000 +2.8% |
| 2012 | $1,870 +7.4% | $150,800 +6.7% |
| 2011 | $1,741 +2.6% | $141,300 |
| 2010 | $1,698 +37.7% | $141,300 |
| 2009 | $1,233 -7.9% | $141,300 -4.9% |
| 2007 | $1,339 -20.2% | $148,600 -6.6% |
| 2006 | $1,678 | $159,100 +12.6% |
| 2005 | -- | $141,300 |
Find assessor info on the county website
Monthly payment
Est. payment
Payment breakdown
Explore the cost of this home by adjusting the details. Changes won't be saved.Climate risks
Neighborhood: 46143
Nearby schools
Schools provided by the listing agent
- High: Center Grove High School
Source: MIBOR as distributed by MLS GRID. This data may not be complete. We recommend contacting the local school district to confirm school assignments for this home.
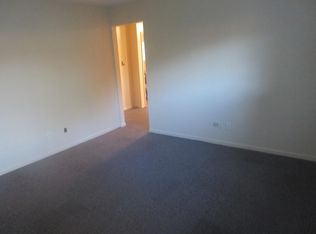

Similar homes
- $389,9003 bd2 ba1.6k sqft876 Bayside Dr, Greenwood, IN 46143Active
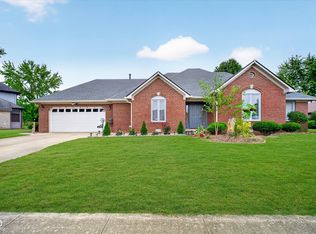 MLS ID #22135609, Pau Suan, CENTURY 21 Scheetz. MIBOR as distributed by MLS GRID
- $349,9993 bd3 ba1.7k sqft801 S Restin Rd, Greenwood, IN 46142Active
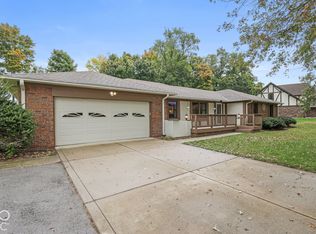 MLS ID #22131379, Miguel Rodriguez, Keller Williams Indy Metro Partners. MIBOR as distributed by MLS GRID
- $349,9003 bd3 ba2k sqft592 Echo Bend Blvd, Greenwood, IN 46142Active
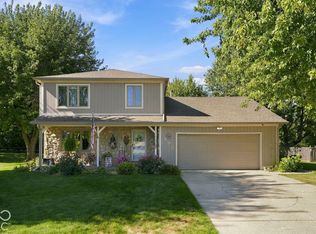 MLS ID #22129976, Jason Williamson, RE/MAX Advanced Realty. MIBOR as distributed by MLS GRID
- $424,9003 bd3 ba2k sqft2995 Jefferson Dr, Plainfield, IN 46168Active
 MLS ID #22134805, Alisa Miles, The Stewart Home Group. MIBOR as distributed by MLS GRID
