Charming Brick Ranch with Custom Kitchen, Backyard Oasis & Multiple Outbuildings! Enjoy the perfect blend of comfort, thoughtful updates, and outdoor living with this improved 3-bedroom, 1.5-bath brick ranch situated on a half-acre lot. Inside, the remodeled floor plan and updated living spaces create a welcoming feel, while the custom kitchen stands out with beautiful counter space, a pantry, and a statement range hood. A unique wet bar and coffee station complete with a mini fridge add extra convenience and make entertaining a breeze. The primary bedroom offers its own half bath and an infrared sauna for a relaxing retreat at the end of the day. Additional improvements include updated plumbing, electrical, and insulation, along with newer appliances and HVAC systems. Step outside and discover even more to love! Enjoy the covered front porch, covered patio, or backyard retreat featuring an above-ground pool, hot tub, and surrounding decking-perfect for relaxing or gathering with friends and family. The fenced front and back yards provide defined outdoor spaces, while a separately fenced area at the rear of the property offers room for a garden or other outdoor pursuits. Need extra room for projects, hobbies, or storage? The impressive 23x32 barn features a concrete floor and a covered porch along the side, offering versatile space for a variety of needs. A mini barn provides additional storage, while the asphalt driveway offers convenient access and parking. With its inviting brick exterior, custom kitchen, extensive updates, backyard amenities, and multiple outbuildings, this property offers a unique opportunity to enjoy comfortable living with room to spread out. Come see all the possibilities this property has to offer! ***Seller willing to assist with closing costs
Active
Price cut: $500 (11/21)
$264,000
7336 E Wiser Ave, Camby, IN 46113
3beds
1,428sqft
Residential, Single Family Residence
Built in 1960
0.5 Acres Lot
$-- Zestimate®
$185/sqft
$-- HOA
What's special
Hot tubCovered front porchInviting brick exteriorMultiple outbuildingsCovered patioBeautiful counter spaceCustom kitchen
- 26 days
- 673
- 63
Zillow last checked:
Listing updated:
Listed by:
Stephanie Feltner sfeltner.dyercreek@gmail.com,
Dyer Creek Property Group, LLC,
Nicole Schutter,
Dyer Creek Property Group, LLC
Source: MIBOR as distributed by MLS GRID,MLS#: 22133318
Facts & features
Interior
Bedrooms & bathrooms
- Bedrooms: 3
- Bathrooms: 2
- Full bathrooms: 1
- 1/2 bathrooms: 1
- Main level bathrooms: 2
- Main level bedrooms: 3
Primary bedroom
- Features: Tile-Ceramic
- Level: Main
- Area: 304 Square Feet
- Dimensions: 19x16
Bedroom 2
- Level: Main
- Area: 144 Square Feet
- Dimensions: 12x12
Bedroom 3
- Level: Main
- Area: 90 Square Feet
- Dimensions: 10x9
Kitchen
- Features: Tile-Ceramic
- Level: Main
- Area: 378 Square Feet
- Dimensions: 18x21
Living room
- Level: Main
- Area: 252 Square Feet
- Dimensions: 14x18
Heating
- Natural Gas
Cooling
- Central Air
Appliances
- Included: Dishwasher, Exhaust Fan, Electric Oven, Water Heater
- Laundry: Connections All, Laundry Closet
Features
- Ceiling Fan(s), Eat-in Kitchen, Pantry, Sauna
- Windows: WoodWorkStain/Painted
- Has basement: No
Interior area
- Total structure area: 1,428
- Total interior livable area: 1,428 sqft
Property
Parking
- Parking features: Asphalt, Storage
Features
- Levels: One
- Stories: 1
- Patio & porch: Covered
- Exterior features: Storage, Lighting, Other
- Pool features: Above Ground, Liner
- Has spa: Yes
- Spa features: Above Ground, Private
- Fencing: Fenced,Fence Complete,Full,Front Yard,Gate
Lot
- Size: 0.5 Acres
Details
- Parcel number: 550234265036000015
- Special conditions: Sales Disclosure On File
- Horse amenities: None
Construction
Type & style
- Home type: SingleFamily
- Architectural style: Ranch
- Property subtype: Residential, Single Family Residence
Materials
- Brick, Wood Siding
- Foundation: Block, Slab
Condition
- Updated/Remodeled
- New construction: No
- Year built: 1960
Utilities & green energy
- Electric: 200+ Amp Service
- Water: Public
Community & HOA
Community
- Subdivision: Wisers
HOA
- Has HOA: No
Location
- Region: Camby
Financial & listing details
- Price per square foot: $185/sqft
- Tax assessed value: $205,400
- Annual tax amount: $966
- Date on market: 10/25/2026
- Cumulative days on market: 28 days
Estimated market value
Not available
Estimated sales range
Not available
Not available
Price history
| Date | Event | Price |
|---|---|---|
| 11/21/2026 | Price change | $264,000-0.2%$185/sqft |
Source:  MIBOR as distributed by MLS GRID #22133318 Report a problem | ||
| 11/10/2026 | Price change | $264,500-0.2%$185/sqft |
Source: MIBOR as distributed by MLS GRID #22133318 Report a problem | ||
| 10/25/2026 | Listed for sale | $265,000$186/sqft |
Source: MIBOR as distributed by MLS GRID #22133318 Report a problem | ||
Public tax history
| Year | Property taxes | Tax assessment |
|---|---|---|
| 2025 | $988 +22.7% | $205,400 +6.8% |
| 2024 | $806 +6.9% | $192,300 +6.3% |
| 2023 | $754 +26.1% | $180,900 +10.8% |
| 2022 | $598 -55.1% | $163,200 +14.8% |
| 2021 | $1,331 +7.2% | $142,100 +0.8% |
| 2020 | $1,241 +25.8% | $141,000 +9% |
| 2019 | $986 -1.6% | $129,400 +20.7% |
| 2018 | $1,003 -0.6% | $107,200 +0.3% |
| 2017 | $1,009 +4.2% | $106,900 |
| 2016 | $968 +4.6% | $106,900 +1.2% |
| 2014 | $925 +4.2% | $105,600 |
| 2013 | $888 +326% | $105,600 +3.8% |
| 2012 | $208 -37.9% | $101,700 -11.5% |
| 2011 | $336 +2.4% | $114,900 +0.3% |
| 2010 | $328 +5% | $114,500 +2.7% |
| 2009 | $312 -58.5% | $111,500 -0.1% |
| 2006 | $752 | $111,600 +10.3% |
| 2005 | -- | $101,200 |
Find assessor info on the county website
Monthly payment
Est. payment
Payment breakdown
Explore the cost of this home by adjusting the details. Changes won't be saved.Climate risks
Neighborhood: 46113
Nearby schools
Schools provided by the listing agent
- Middle: Paul Hadley Middle School
- High: Mooresville High School
Source: MIBOR as distributed by MLS GRID. This data may not be complete. We recommend contacting the local school district to confirm school assignments for this home.
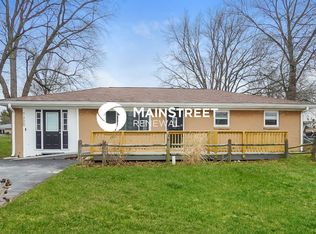
Similar homes
- $255,0003 bd2 ba1.3k sqft12537 N Paddock Rd, Camby, IN 46113Active
 MLS ID #22129530, Ryan Hakes, Grace & Agape Real Estate Services. MIBOR as distributed by MLS GRID
- $240,0003 bd2 ba2.1k sqft8439 Trotter Rd, Camby, IN 46113Active
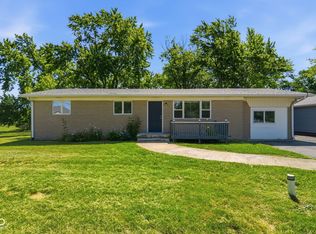 MLS ID #22107549, Yadira Ramon Herrera, Mainstay Brokerage LLC. MIBOR as distributed by MLS GRID
- $249,9993 bd2 ba1.5k sqft12810 N Meagan Dr, Camby, IN 46113Active
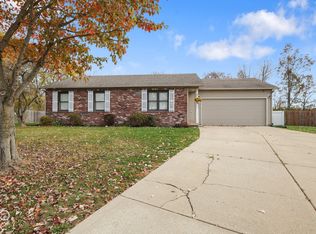 MLS ID #22134945, Lindsey Smalling, Highgarden Real Estate. MIBOR as distributed by MLS GRID
- $260,0003 bd1 ba1.3k sqft7902 W County Line Rd, Camby, IN 46113Active
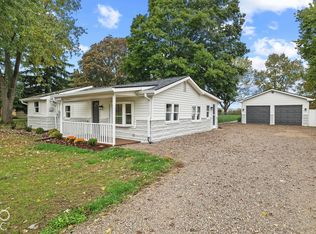 MLS ID #22131859, Magdalena Garcia, White Stag Realty, LLC. MIBOR as distributed by MLS GRID
