Beautiful brick home has a lot to offer. Located in the Sanctuary, the desirable Morgan County portion of Heartland Crossing. A great cul-de-sac setting on the golf course, close to clubhouse, tennis courts and pool. Inside you'll find an open floorplan with a huge great room having gorgeous hardwood floor and an adjacent screen porch. 3-BR, 3-full baths, 2-car garage. The large 3rd BR occupies the 2nd floor of this desirable 1 1/2 story home. Open kitchen with pantry closet, breakfast bar and all appliances stay. Open breakfast room features bay window cove for a panoramic view. All electric utilities ... washer, dryer and the water softener stays. Welcome to the good life :)
Active
$305,000
13280 N White Cloud Ct, Camby, IN 46113
3beds
1,802sqft
Residential, Single Family Residence
Built in 2004
7,840 Square Feet Lot
$299,200 Zestimate®
$169/sqft
$33/mo HOA
What's special
Huge great roomAdjacent screen porchBeautiful brick homeBreakfast barAll appliances stayGorgeous hardwood floorOpen floorplan
- 12 days
- 135
- 4
Zillow last checked:
Listing updated:
Listed by:
Jeneene West j.west@talktotucker.com,
F.C. Tucker Company,
Gregg West 317-374-1507,
F.C. Tucker Company
Source: MIBOR as distributed by MLS GRID,MLS#: 22133514
Facts & features
Interior
Bedrooms & bathrooms
- Bedrooms: 3
- Bathrooms: 3
- Full bathrooms: 3
- Main level bathrooms: 2
- Main level bedrooms: 2
Primary bedroom
- Level: Main
- Area: 256 Square Feet
- Dimensions: 16x16
Bedroom 2
- Level: Main
- Area: 132 Square Feet
- Dimensions: 12x11
Bedroom 3
- Level: Upper
- Area: 464 Square Feet
- Dimensions: 29x16
Breakfast room
- Features: Tile-Ceramic
- Level: Main
- Area: 80 Square Feet
- Dimensions: 10x8
Kitchen
- Features: Tile-Ceramic
- Level: Main
- Area: 110 Square Feet
- Dimensions: 11x10
Living room
- Level: Main
- Area: 380 Square Feet
- Dimensions: 20x19
Heating
- Electric, Forced Air
Cooling
- Central Air
Appliances
- Included: Dishwasher, Dryer, Electric Water Heater, MicroHood, Electric Oven, Refrigerator, Washer, Water Softener Owned
- Laundry: Laundry Closet
Features
- Entrance Foyer, Eat-in Kitchen, Pantry
- Windows: Wood Work Painted
- Has basement: No
Interior area
- Total structure area: 1,802
- Total interior livable area: 1,802 sqft
Property
Parking
- Total spaces: 2
- Parking features: Attached
- Attached garage spaces: 2
Features
- Levels: One and One Half
- Stories: 1
- Patio & porch: Screened
Lot
- Size: 7,840 Square Feet
- Features: Sidewalks, Storm Sewer, Street Lights, Suburb
Details
- Parcel number: 550227310008000015
- Horse amenities: None
Construction
Type & style
- Home type: SingleFamily
- Architectural style: Traditional
- Property subtype: Residential, Single Family Residence
Materials
- Brick
- Foundation: Block, Slab
Condition
- New construction: No
- Year built: 2004
Utilities & green energy
- Water: Public
Community & HOA
Community
- Subdivision: The Sanctuary At Heartland Crossing
HOA
- Has HOA: Yes
- Amenities included: Clubhouse, Maintenance, Park, Playground, Management, Tennis Court(s)
- Services included: Association Home Owners, Clubhouse, Maintenance, ParkPlayground, Management, Tennis Court(s)
- HOA fee: $400 annually
- HOA phone: 317-534-0200
Location
- Region: Camby
Financial & listing details
- Price per square foot: $169/sqft
- Tax assessed value: $246,700
- Annual tax amount: $2,452
- Date on market: 10/27/2026
- Cumulative days on market: 13 days
Estimated market value
$299,200
$284,000 - $314,000
$1,962/mo
Price history
| Date | Event | Price |
|---|---|---|
| 10/27/2026 | Listed for sale | $305,000$169/sqft |
Source:  MIBOR as distributed by MLS GRID #22133514 Report a problem | ||
Public tax history
| Year | Property taxes | Tax assessment |
|---|---|---|
| 2025 | $2,787 +3.1% | $246,700 -8.4% |
| 2024 | $2,704 +1.3% | $269,400 -2.1% |
| 2023 | $2,671 +14.4% | $275,100 +1.8% |
| 2022 | $2,335 +45.7% | $270,200 +6.8% |
| 2021 | $1,603 +11.6% | $253,100 +49.1% |
| 2020 | $1,437 -2.7% | $169,800 +13.4% |
| 2019 | $1,476 -14.9% | $149,800 +5.8% |
| 2018 | $1,734 -35.2% | $141,600 +0.3% |
| 2017 | $2,678 +102.6% | $141,200 -0.9% |
| 2016 | $1,322 +4.1% | $142,500 -1.7% |
| 2014 | $1,270 -3.8% | $145,000 -7.7% |
| 2013 | $1,321 -4.9% | $157,100 -12.8% |
| 2012 | $1,389 -9.2% | $180,200 +8% |
| 2011 | $1,529 +1.3% | $166,800 |
| 2010 | $1,510 -8.7% | $166,800 |
| 2009 | $1,654 -31.2% | $166,800 +3.7% |
| 2006 | $2,404 | $160,800 |
| 2005 | -- | $160,800 |
Find assessor info on the county website
Monthly payment
Est. payment
Payment breakdown
Explore the cost of this home by adjusting the details. Changes won't be saved.Climate risks
Neighborhood: 46113
Nearby schools
Schools provided by the listing agent
- Middle: Paul Hadley Middle School
- High: Mooresville High School
Source: MIBOR as distributed by MLS GRID. This data may not be complete. We recommend contacting the local school district to confirm school assignments for this home.
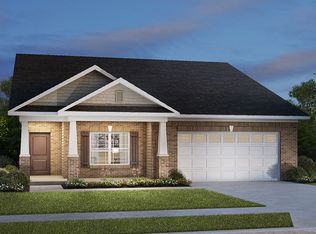
Similar homes
- $302,0003 bd2 ba1.6k sqft13401 N Carefree Ct, Camby, IN 46113Active
 MLS ID #22127218, Scott Smith, Keller Williams Indy Metro Partners. MIBOR as distributed by MLS GRID
- $279,0003 bd3 ba1.7k sqft13349 N Brick Chapel Dr, Camby, IN 46113Active
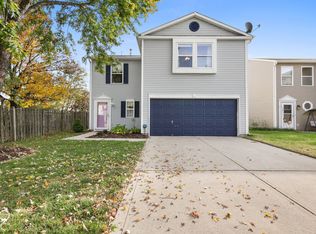 MLS ID #22132229, Allison Moore, The Stewart Home Group. MIBOR as distributed by MLS GRID
- $325,0003 bd3 ba1.7k sqft13264 N Forest Dr, Camby, IN 46113Active
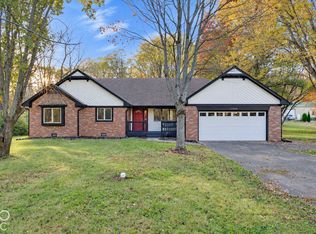 MLS ID #22133194, Andrea Warren, RE/MAX Advanced Realty. MIBOR as distributed by MLS GRID
- $249,9993 bd2 ba1.5k sqft12810 N Meagan Dr, Camby, IN 46113Active
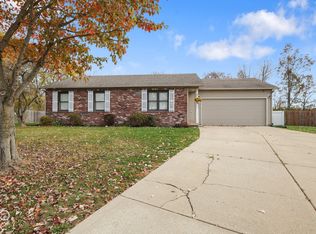 MLS ID #22134945, Lindsey Smalling, Highgarden Real Estate. MIBOR as distributed by MLS GRID
