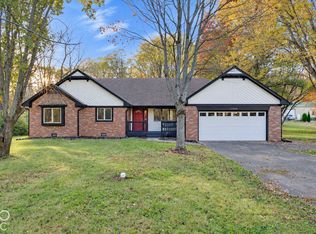
Welcome to a wonderful community conveniently located near the golf course! This hard-to-find, full-brick ranch offers three bedrooms and has been exceptionally well cared for, showcasing pride of ownership throughout. Recent updates include a brand-new roof installed in May 2026 with a transferable warranty, providing added peace of mind for the next homeowner. The water heater is approximately 1.5 years old, and the range and washer are less than one year old. The home has been meticulously maintained with attention to detail, making it truly move-in ready. Enjoy a convenient location close to everything you need, with the airport less than 20 minutes away and downtown approximately 30 minutes away. Numerous walking paths nearby provide plenty of opportunities to enjoy the outdoors. This is a wonderful opportunity to own a well-maintained, full-brick ranch in a desirable location. Come see all this home has to offer and imagine taking the next step toward making it your own!
Active
$302,000
13401 N Carefree Ct, Camby, IN 46113
3beds
1,675sqft
Residential, Single Family Residence
Built in 2004
6,969 Square Feet Lot
$-- Zestimate®
$180/sqft
$33/mo HOA
What's special
Full-brick ranchThree bedrooms
- 57 days
- 96
- 9
Zillow last checked:
Listing updated:
Listed by:
Scott Smith sasmith@kw.com,
Keller Williams Indy Metro Partners,
David Knight 317-445-9881,
Keller Williams Indy Metro Partners
Source: MIBOR as distributed by MLS GRID,MLS#: 22127218
Facts & features
Interior
Bedrooms & bathrooms
- Bedrooms: 3
- Bathrooms: 2
- Full bathrooms: 2
- Main level bathrooms: 2
- Main level bedrooms: 3
Primary bedroom
- Level: Main
- Area: 156 Square Feet
- Dimensions: 12x13
Bedroom 2
- Level: Main
- Area: 130 Square Feet
- Dimensions: 10x13
Bedroom 3
- Level: Main
- Area: 120 Square Feet
- Dimensions: 10x12
Dining room
- Level: Main
- Area: 72 Square Feet
- Dimensions: 8x9
Great room
- Level: Main
- Area: 374 Square Feet
- Dimensions: 22x17
Kitchen
- Level: Main
- Area: 121 Square Feet
- Dimensions: 11x11
Laundry
- Level: Main
- Area: 35 Square Feet
- Dimensions: 5x7
Sun room
- Level: Main
- Area: 120 Square Feet
- Dimensions: 10x12
Heating
- Forced Air, Heat Pump, Electric
Cooling
- Central Air
Appliances
- Included: Dishwasher, Dryer, Disposal, Electric Oven, Refrigerator, Washer
- Laundry: Main Level, Laundry Room
Features
- Attic Access, Vaulted Ceiling(s), Walk-In Closet(s)
- Has basement: No
- Attic: Access Only
Interior area
- Total structure area: 1,675
- Total interior livable area: 1,675 sqft
Property
Parking
- Total spaces: 12
- Parking features: Attached
- Attached garage spaces: 12
Features
- Levels: One
- Stories: 1
- Has view: Yes
- View description: Neighborhood
Lot
- Size: 6,969 Square Feet
- Features: Storm Sewer, Street Lights, Suburb
Details
- Parcel number: 550227310049000015
- Horse amenities: None
Construction
Type & style
- Home type: SingleFamily
- Architectural style: Traditional
- Property subtype: Residential, Single Family Residence
Materials
- Brick
- Foundation: Slab
Condition
- New construction: No
- Year built: 2004
Utilities & green energy
- Water: Public
Community & HOA
Community
- Security: Smoke Detector(s)
- Subdivision: The Sanctuary At Heartland
HOA
- Has HOA: Yes
- Amenities included: Pool
- Services included: Entrance Common, Maintenance, ParkPlayground, Management, Security
- HOA fee: $400 annually
Location
- Region: Camby
Financial & listing details
- Price per square foot: $180/sqft
- Tax assessed value: $231,300
- Annual tax amount: $1,042
- Date on market: 9/25/2026
- Cumulative days on market: 58 days
Estimated market value
Not available
Estimated sales range
Not available
Not available
Price history
| Date | Event | Price |
|---|---|---|
| 9/25/2026 | Listed for sale | $302,000+6.8%$180/sqft |
Source:  MIBOR as distributed by MLS GRID #22127218 Report a problem | ||
| 9/11/2021 | Listing removed | -- |
Source: MIBOR as distributed by MLS GRID #21789297 Report a problem | ||
| 7/30/2021 | Price change | $282,900+6.8%$169/sqft |
Source: MIBOR as distributed by MLS GRID #21789297 Report a problem | ||
| 7/13/2021 | Price change | $264,900-8.7%$158/sqft |
Source: MIBOR as distributed by MLS GRID #21789297 Report a problem | ||
| 6/4/2021 | Pending sale | $290,000+9.5%$173/sqft |
Source: MIBOR as distributed by MLS GRID #21789297 Report a problem | ||
| 6/3/2021 | Listed for sale | $264,900+29.2%$158/sqft |
Source: MIBOR as distributed by MLS GRID #21789297 Report a problem | ||
| 2/25/2020 | Sold | $205,000$122/sqft |
Source: MIBOR as distributed by MLS GRID #21678937 Report a problem | ||
| 2/6/2020 | Pending sale | $205,000$122/sqft |
Source: Keller Williams Indy Metro S #21678937 Report a problem | ||
| 12/11/2019 | Price change | $205,000-2.4%$122/sqft |
Source: Keller Williams Indy Metro S #21678937 Report a problem | ||
| 11/1/2019 | Listed for sale | $210,000+31.3%$125/sqft |
Source: Keller Williams Indy Metro S #21678937 Report a problem | ||
| 11/9/2017 | Sold | $159,900$95/sqft |
Source: MIBOR as distributed by MLS GRID #21514252 Report a problem | ||
| 10/14/2017 | Pending sale | $159,900$95/sqft |
Source: Hoosier Heritage Realty, LLC #21514252 Report a problem | ||
| 9/27/2017 | Listed for sale | $159,900$95/sqft |
Source: Hoosier Heritage Realty, LLC #21514252 Report a problem | ||
Public tax history
| Year | Property taxes | Tax assessment |
|---|---|---|
| 2025 | $1,263 +8.5% | $231,300 -7.9% |
| 2024 | $1,164 -4.1% | $251,100 -0.9% |
| 2023 | $1,214 +18.1% | $253,300 +2.8% |
| 2022 | $1,028 +55.3% | $246,300 +7% |
| 2021 | $662 +12.6% | $230,200 +40.5% |
| 2020 | $588 -16.8% | $163,900 +9.9% |
| 2019 | $706 -4.3% | $149,200 +3.7% |
| 2018 | $738 -0.3% | $143,900 +12.9% |
| 2017 | $740 +122.4% | $127,500 -0.9% |
| 2016 | $333 +2% | $128,700 -0.2% |
| 2014 | $326 +2% | $129,000 -0.9% |
| 2013 | $320 +2% | $130,200 -13.5% |
| 2012 | $313 -34.4% | $150,600 +3.6% |
| 2011 | $478 +1.3% | $145,400 |
| 2010 | $472 -2% | $145,400 |
| 2009 | $481 -67.4% | $145,400 -4.9% |
| 2006 | $1,478 | $152,900 |
| 2005 | -- | $152,900 |
Find assessor info on the county website
Monthly payment
Est. payment
Payment breakdown
Explore the cost of this home by adjusting the details. Changes won't be saved.Climate risks
Neighborhood: 46113
Nearby schools
Schools provided by the listing agent
- Middle: Paul Hadley Middle School
- High: Mooresville High School
Source: MIBOR as distributed by MLS GRID. This data may not be complete. We recommend contacting the local school district to confirm school assignments for this home.
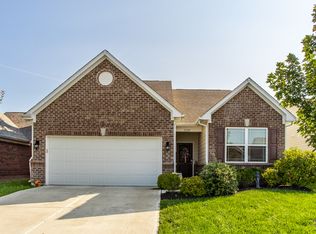
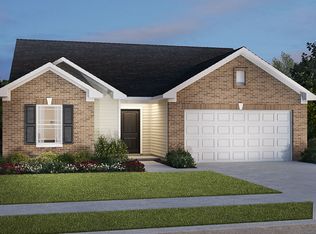

Similar homes
- $302,0003 bd3 ba1.8k sqft13280 N White Cloud Ct, Camby, IN 46113Active
 MLS ID #22133514, Jeneene West, F.C. Tucker Company. MIBOR as distributed by MLS GRID
- $275,0002 bd3 ba2k sqft6541 E Walton Dr, Camby, IN 46113Active
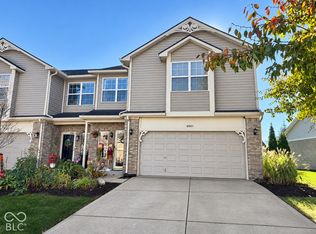 MLS ID #22136823, Ray Eldridge, Carpenter, REALTORS®. MIBOR as distributed by MLS GRID
- $279,0003 bd3 ba1.7k sqft13349 N Brick Chapel Dr, Camby, IN 46113Active
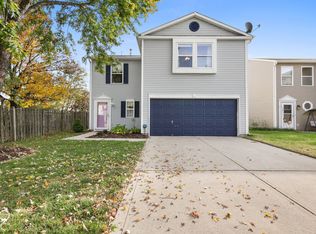 MLS ID #22132229, Allison Moore, The Stewart Home Group. MIBOR as distributed by MLS GRID
- $319,9003 bd3 ba1.7k sqft13264 N Forest Dr, Camby, IN 46113Active
 MLS ID #22133194, Andrea Warren, RE/MAX Advanced Realty. MIBOR as distributed by MLS GRID
