Located in the Sanctuary at Heartland Crossing, this newer construction ranch-style home, built in 2021 by D.R. Horton, offers the comfort of all-one-level living across 1,489 square feet of thoughtfully designed space. The exterior features attractive curb appeal with its brick and cement composition siding, bordered by a tidy lawn. Inside, the single-story floor plan opens to a spacious and cohesive design, highlighted by a bright, open-concept living room that flows seamlessly into the main living areas. The contemporary eat-in kitchen is well-appointed with rich cabinetry, a central preparation island with breakfast bar seating, stainless steel appliances, a convenient pantry, and a dedicated dining space with sliding glass doors that invite natural light. The primary suite serves as a private retreat, featuring a substantial walk-in closet, and an attached bathroom complete with a double-sink vanity and a full tub with shower. Two additional bedrooms are generously sized with easy access to the second full bathroom, offering versatile space for a home office, hobby room, or guest accommodations. Additional interior elements include raised ceilings, energy-efficient thermal windows, a dedicated laundry room on the main level, and a finished two-car attached garage with keyless entry. Beyond the home itself, residents enjoy access to an impressive array of neighborhood amenities, including a community pool, pickleball courts, basketball and sand volleyball courts, and a playground, while also being situated in convenient proximity to a local golf course. Combining modern features, single-story convenience, and exceptional community recreation, this property stands as an outstanding residential opportunity.
Active
Price cut: $14K (6/26)
$285,000
13381 N Carefree Ct, Camby, IN 46113
3beds
1,489sqft
:
Get pre-qualified$1,949/mo
Residential, Single Family Residence
Built in 2021
6,098 Square Feet Lot
$-- Zestimate®
$191/sqft
$30/mo HOA
What's special
Tidy lawnAttractive curb appealContemporary eat-in kitchenSpacious and cohesive designRaised ceilingsEnergy-efficient thermal windowsFull tub with shower
- 53 days |
- 199 |
- 9 |
Zillow last checked:
Listing updated:
Listed by:
Stephanie Evelo 317-506-4663,
Keller Williams Indy Metro NE,
Kerri Mayo 317-340-8938,
Keller Williams Indy Metro NE
Source: MIBOR as distributed by MLS GRID,MLS#: 22106741
Facts & features
Interior
Bedrooms & bathrooms
- Bedrooms: 3
- Bathrooms: 2
- Full bathrooms: 2
- Main level bathrooms: 2
- Main level bedrooms: 3
Primary bedroom
- Level: Main
- Area: 192 Square Feet
- Dimensions: 16x12
Bedroom 2
- Level: Main
- Area: 121 Square Feet
- Dimensions: 11x11
Bedroom 3
- Level: Main
- Area: 132 Square Feet
- Dimensions: 12x11
Dining room
- Level: Main
- Area: 54 Square Feet
- Dimensions: 9x6
Foyer
- Level: Main
- Area: 165 Square Feet
- Dimensions: 15x11
Kitchen
- Level: Main
- Area: 110 Square Feet
- Dimensions: 11x10
Laundry
- Level: Main
- Area: 63 Square Feet
- Dimensions: 9x7
Living room
- Level: Main
- Area: 270 Square Feet
- Dimensions: 18x15
Heating
- Forced Air, Natural Gas
Cooling
- Central Air
Appliances
- Included: Dishwasher, Electric Water Heater, Disposal, MicroHood, Electric Oven
- Laundry: Connections All, Main Level
Features
- Breakfast Bar, High Speed Internet, Eat-in Kitchen, Pantry, Walk-In Closet(s)
- Has basement: No
Interior area
- Total structure area: 1,489
- Total interior livable area: 1,489 sqft
Video & virtual tour
Property
Parking
- Total spaces: 2
- Parking features: Attached
- Attached garage spaces: 2
- Details: Garage Parking Other(Finished Garage, Keyless Entry)
Features
- Levels: One
- Stories: 1
Lot
- Size: 6,098 Square Feet
Details
- Parcel number: 550227310047000015
- Horse amenities: None
Construction
Type & style
- Home type: SingleFamily
- Architectural style: Ranch
- Property subtype: Residential, Single Family Residence
Materials
- Brick, Cement Siding
- Foundation: Slab
Condition
- New construction: No
- Year built: 2021
Details
- Builder name: D.R. Horton
Utilities & green energy
- Water: Public
Community & HOA
Community
- Subdivision: The Sanctuary At Heartland Crossing
HOA
- Has HOA: Yes
- Amenities included: Basketball Court, Maintenance, Management, Park, Playground, Pool
- Services included: Maintenance, ParkPlayground, Management
- HOA fee: $365 annually
- HOA phone: 317-286-1147
Location
- Region: Camby
Financial & listing details
- Price per square foot: $191/sqft
- Tax assessed value: $239,300
- Annual tax amount: $1,086
- Date on market: 6/12/2026
- Cumulative days on market: 54 days
Estimated market value
Not available
Estimated sales range
Not available
Not available
Price history
| Date | Event | Price |
|---|---|---|
| 6/26/2026 | Price change | $285,000-4.7%$191/sqft |
Source:  MIBOR as distributed by MLS GRID #22106741 Report a problem MIBOR as distributed by MLS GRID #22106741 Report a problem | ||
| 6/12/2026 | Listed for sale | $299,000+19.5%$201/sqft |
Source: MIBOR as distributed by MLS GRID #22106741 Report a problem | ||
| 5/25/2022 | Sold | $250,230$168/sqft |
Source: MIBOR as distributed by MLS GRID #21825595 Report a problem | ||
| 12/2/2021 | Pending sale | $250,230$168/sqft |
Source: MIBOR as distributed by MLS GRID #21825595 Report a problem | ||
| 11/18/2021 | Listed for sale | $250,230$168/sqft |
Source: MIBOR as distributed by MLS GRID #21825595 Report a problem | ||
Public tax history
| Year | Property taxes | Tax assessment |
|---|---|---|
| 2025 | $1,287 +2.6% | $239,300 -6.1% |
| 2024 | $1,254 +114.6% | $254,900 -5.3% |
| 2023 | $584 +58.4% | $269,200 +86.6% |
| 2022 | $369 -2.3% | $144,300 +260.8% |
| 2021 | $378 +7451.2% | $40,000 |
| 2020 | $5 -6.7% | $40,000 +19900% |
| 2019 | $5 -97.6% | $200 -33.3% |
| 2018 | $228 0% | $300 |
| 2017 | $228 +4458.4% | $300 |
| 2016 | $5 | $300 |
| 2014 | $5 | $300 |
| 2013 | $5 | $300 +50% |
| 2012 | $5 | $200 |
| 2011 | $5 | $200 |
| 2010 | $5 | $200 |
| 2009 | $5 | $200 +100% |
| 2006 | $5 | $100 -50% |
| 2005 | -- | $200 |
Find assessor info on the county website
Monthly payment
Est. payment
Payment breakdown
Explore the cost of this home by adjusting the details. Changes won't be saved.Climate risks
Neighborhood: 46113
Nearby schools
GreatSchools rating
- 6/10North Madison Elementary SchoolGrades: K-6Distance: 1.2 mi
- 6/10Paul Hadley Middle SchoolGrades: 7-8Distance: 3.9 mi
- 8/10Mooresville High SchoolGrades: 9-12Distance: 3.8 mi
Schools provided by the listing agent
- Elementary: North Madison Elementary School
- Middle: Paul Hadley Middle School
- High: Mooresville High School
Source: MIBOR as distributed by MLS GRID. This data may not be complete. We recommend contacting the local school district to confirm school assignments for this home.
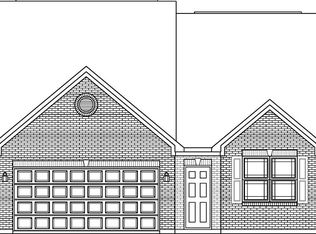
- $294,0002 bd2 ba1.5k sqft13391 N Carefree Ct, Camby, IN 46113Off Market
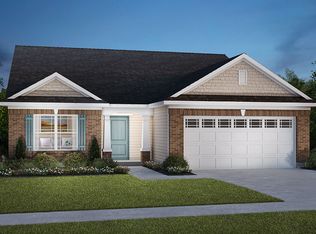
- $303,6003 bd2 ba1.5k sqft13371 N Carefree Ct, Camby, IN 46113Off Market
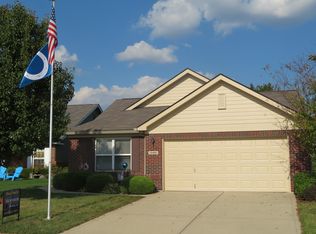
- $289,3003 bd2 ba1.6k sqft13401 N Carefree Ct, Camby, IN 46113Off Market
- $280,0003 bd2 ba1.9k sqft13361 N Carefree Ct, Camby, IN 46113Sold
- $285,3003 bd2 ba1.5k sqft13420 N Cedar Grove Ct, Camby, IN 46113Off Market
- $259,0003 bd2 ba1.4k sqft13410 N Cedar Grove Ct, Camby, IN 46113Off Market
- $365,6003 bd2 ba1.9k sqft13430 N Cedar Grove Ct, Camby, IN 46113Off Market
- $300,3003 bd2 ba1.7k sqft13351 N Carefree Ct, Camby, IN 46113Off Market
A local agent can set up tours, give advice and negotiate with sellers.
Similar homes
- $310,0004 bd3 ba1.6k sqft7195 E Rising Sun Cir S, Camby, IN 46113Active
 MLS ID #22117489, Traci Bringle, CENTURY 21 Scheetz. MIBOR as distributed by MLS GRID
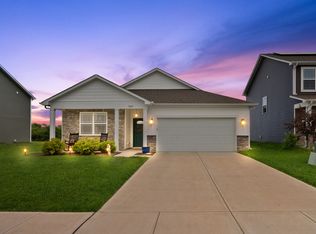
 - $299,5004 bd2 ba1.7k sqft7209 Parkstay Ln, Camby, IN 46113Active
 MLS ID #22098714, Jennifer Rumbaoa, Circle Real Estate. MIBOR as distributed by MLS GRID
 - $249,9003 bd3 ba1.8k sqft8848 Hosta Way, Camby, IN 46113Active
 MLS ID #22102635, Mackensie Woods, F.C. Tucker Company. MIBOR as distributed by MLS GRID
 - $315,0002 bd2 ba1.3k sqft12743 N Commons East Dr, Mooresville, IN 46158Active
 MLS ID #22109277, Erin Long, Keller Williams Indy Metro Partners. MIBOR as distributed by MLS GRID
 - $225,0003 bd1 ba1k sqft5381 Collett Dr E, Camby, IN 46113ActiveMLS ID #22106354, Joan Tucker, Wright, REALTORS®. MIBOR as distributed by MLS GRID
- $264,5003 bd3 ba1.6k sqft1639 Pele Pl, Indianapolis, IN 46214ActiveMLS ID #22117604, Jacqueline Barnett, Brownstone Realty Group. MIBOR as distributed by MLS GRID
- $250,0002 bd2 ba1.5k sqft10749 Crane Dr, Indianapolis, IN 46231ActiveMLS ID #22116834, Shane Dodge, Carpenter, REALTORS®. MIBOR as distributed by MLS GRID
- $290,0003 bd2 ba1.8k sqft2074 Alysheba Dr, Indianapolis, IN 46234ActiveMLS ID #22095470, Naomi Burnham, American Dream Team Real Estate. MIBOR as distributed by MLS GRID
- $257,6003 bd2 ba1.4k sqft5848 Jackie Ln, Indianapolis, IN 46221ActiveMLS ID #22112326, David Charles, REMAX ONE. MIBOR as distributed by MLS GRID
- $254,0003 bd2 ba1.4k sqft5312 Scatterwood Ct, Indianapolis, IN 46221ActiveMLS ID #22098639, Amber Russell, Keller Williams Indy Metro NE. MIBOR as distributed by MLS GRID
- $284,9003 bd2 ba1.2k sqft3130 E Sheldon Way, Danville, IN 46122ActiveMLS ID #22115311, Dawn Lowden, Community Real Estate Group. MIBOR as distributed by MLS GRID
- $257,5004 bd2 ba1.3k sqft10216 Clear Sky Dr, Avon, IN 46123ActiveMLS ID #22108001, Mel Coutz, Highgarden Real Estate. MIBOR as distributed by MLS GRID
- $289,0004 bd2 ba2k sqft479 Alton Dr, Greenwood, IN 46143ActiveMLS ID #22115439, Jake Stiles, Coldwell Banker Stiles. MIBOR as distributed by MLS GRID
- $299,9003 bd2 ba1.4k sqft766 Shepherds Way, Greenwood, IN 46143ActiveMLS ID #22082324, Patricia Torr, F.C. Tucker Company. MIBOR as distributed by MLS GRID
- $310,0003 bd2 ba1.5k sqft1275 Constitution Dr, Indianapolis, IN 46234ActiveMLS ID #22110497, Suzzanna Broyles, Gemini Realty Grp Inc. MIBOR as distributed by MLS GRID
- $279,0004 bd3 ba2k sqft2958 W Hawanian Ln, Monrovia, IN 46157ActiveMLS ID #22113524, Rob Mager, @properties. MIBOR as distributed by MLS GRID
- $249,9003 bd2 ba1.2k sqft4371 Arlington Cir, Indianapolis, IN 46237ActiveMLS ID #22117520, Brian DeMarco, Prestige Realty Indiana, LLC. MIBOR as distributed by MLS GRID
- $275,0003 bd2 ba1.7k sqft1448 Hamilton Dr, Greenwood, IN 46143ActiveMLS ID #22104397, David C Brenton, DAVID BRENTON'S TEAM. MIBOR as distributed by MLS GRID
- $242,9003 bd2 ba1.2k sqft6459 Pinebark Pl, Indianapolis, IN 46217ActiveMLS ID #22102468, Amanda Oakley, Trueblood Real Estate. MIBOR as distributed by MLS GRID
- $280,0003 bd2 ba1.5k sqft4415 Par Dr, Indianapolis, IN 46268ActiveMLS ID #22115040, Lindsay Jones, The Stewart Home Group. MIBOR as distributed by MLS GRID
