Welcome to 5848 Jackie LN, a ready-to-move-in single-family residence. Built in 2005, this inviting ranch-style home offers 1,438 square feet of living space, providing a comfortable and contemporary foundation for your next chapter. The heart of this home is its open-plan kitchen, seamlessly integrating with the living room. It's designed for effortless entertaining and everyday living, featuring sleek stainless steel appliances that complement its modern aesthetic. With three well-appointed bedrooms and two full bathrooms, this single-story home provides ample space for relaxation and personal comfort. Further enhancing the appeal of this property are its convenient laundry room and an attached garage, offering practical solutions for daily living. The exterior has been freshly painted. The deck has been freshly stained. The roof is only 8 years old! Don't miss this wonderful opportunity to call this your new home! Be sure to check out the 3D interactive virtual tour.
Active
Price cut: $200 (8/8)
$257,400
5848 Jackie Ln, Indianapolis, IN 46221
3beds
1,438sqft
Residential, Single Family Residence
Built in 2005
5,662 Square Feet Lot
$-- Zestimate®
$179/sqft
$21/mo HOA
What's special
Attached garageSleek stainless steel appliancesThree well-appointed bedroomsOpen-plan kitchenConvenient laundry room
- 106 days
- 106
- 10
Zillow last checked:
Listing updated:
Listed by:
David Charles letdavidmoveyou@gmail.com,
REMAX ONE
Source: MIBOR as distributed by MLS GRID,MLS#: 22112326
Facts & features
Interior
Bedrooms & bathrooms
- Bedrooms: 3
- Bathrooms: 2
- Full bathrooms: 2
- Main level bathrooms: 2
- Main level bedrooms: 3
Primary bedroom
- Level: Main
- Area: 216 Square Feet
- Dimensions: 18x12
Bedroom 2
- Level: Main
- Area: 132 Square Feet
- Dimensions: 12x11
Bedroom 3
- Level: Main
- Area: 121 Square Feet
- Dimensions: 11x11
Kitchen
- Level: Main
- Area: 180 Square Feet
- Dimensions: 12x15
Laundry
- Level: Main
- Area: 48 Square Feet
- Dimensions: 8x6
Living room
- Level: Main
- Area: 270 Square Feet
- Dimensions: 18x15
Heating
- Forced Air, Natural Gas
Cooling
- Central Air
Appliances
- Included: Microwave, Electric Oven, Washer, Refrigerator, Dryer, Dishwasher
- Laundry: Laundry Room
Features
- Walk-In Closet(s)
- Has basement: No
- Number of fireplaces: 1
- Fireplace features: Living Room, Wood Burning
Interior area
- Total structure area: 1,438
- Total interior livable area: 1,438 sqft
Video & virtual tour
Property
Parking
- Total spaces: 2
- Parking features: Attached
- Attached garage spaces: 2
Features
- Levels: One
- Stories: 1
- Patio & porch: Covered, Deck
- Has view: Yes
- View description: Neighborhood
Lot
- Size: 5,662 Square Feet
- Features: Access, Curbs, On Trail, Sidewalks
Details
- Parcel number: 491313101009000200
- Special conditions: Defects/None Noted,Sales Disclosure Supplements
- Horse amenities: None
Construction
Type & style
- Home type: SingleFamily
- Architectural style: Ranch
- Property subtype: Residential, Single Family Residence
Materials
- Brick, Vinyl Siding
- Foundation: Slab
Condition
- New construction: No
- Year built: 2005
Utilities & green energy
- Electric: 200+ Amp Service
- Water: Public
- Utilities for property: Electricity Connected, Sewer Connected, Water Connected
Community & HOA
Community
- Security: Smoke Detector(s)
- Subdivision: Crossfield
HOA
- Has HOA: Yes
- Amenities included: Insurance, Maintenance, Snow Removal
- Services included: Association Home Owners, Entrance Common, Insurance, Maintenance, Snow Removal
- HOA fee: $250 annually
Location
- Region: Indianapolis
Financial & listing details
- Price per square foot: $179/sqft
- Tax assessed value: $236,800
- Annual tax amount: $2,418
- Date on market: 7/6/2026
- Cumulative days on market: 69 days
- Electric utility on property: Yes
Estimated market value
Not available
Estimated sales range
Not available
Not available
Price history
| Date | Event | Price |
|---|---|---|
| 8/8/2026 | Price change | $257,400-0.1%$179/sqft |
Source:  MIBOR as distributed by MLS GRID #22112326 Report a problem MIBOR as distributed by MLS GRID #22112326 Report a problem | ||
| 7/6/2026 | Listed for sale | $257,600+5.8%$179/sqft |
Source: MIBOR as distributed by MLS GRID #22112326 Report a problem | ||
| 5/22/2025 | Sold | $243,500+1.5%$169/sqft |
Source: MIBOR as distributed by MLS GRID #22033929 Report a problem | ||
| 4/28/2025 | Pending sale | $239,900$167/sqft |
Source: MIBOR as distributed by MLS GRID #22033929 Report a problem | ||
| 4/21/2025 | Listed for sale | $239,900+130.7%$167/sqft |
Source: MIBOR as distributed by MLS GRID #22033929 Report a problem | ||
| 7/7/2009 | Sold | $104,000+67.7%$72/sqft |
Source: MIBOR as distributed by MLS GRID #2922373 Report a problem | ||
| 4/13/2009 | Sold | $62,000+3.5%$43/sqft |
Source: MIBOR as distributed by MLS GRID #2865682 Report a problem | ||
| 1/22/2009 | Price change | $59,900-14.3%$42/sqft |
Source: Listhub #2865682 Report a problem | ||
| 12/31/2008 | Price change | $69,900-9.1%$49/sqft |
Source: Listhub #2865682 Report a problem | ||
| 11/28/2008 | Listed for sale | $76,900$53/sqft |
Source: Listhub #2865682 Report a problem | ||
Public tax history
| Year | Property taxes | Tax assessment |
|---|---|---|
| 2025 | $2,419 +11.3% | $236,800 +9.1% |
| 2024 | $2,173 +10.2% | $217,100 +10.5% |
| 2023 | $1,972 +27.9% | $196,500 +10.7% |
| 2022 | $1,542 -0.5% | $177,500 +28.9% |
| 2021 | $1,550 +10.6% | $137,700 -1% |
| 2020 | $1,401 +8.5% | $139,100 +10.6% |
| 2019 | $1,291 +2.1% | $125,800 +7.1% |
| 2018 | $1,264 +1.7% | $117,500 +5% |
| 2017 | $1,244 +13.1% | $111,900 +5% |
| 2016 | $1,099 +4.3% | $106,600 +9.8% |
| 2014 | $1,054 +20.3% | $97,100 |
| 2013 | $876 | $97,100 +10.8% |
| 2012 | $876 | $87,600 -6.8% |
| 2011 | -- | $94,000 +1.1% |
| 2010 | $930 +6.9% | $93,000 -1.1% |
| 2009 | $870 | $94,000 -15.8% |
| 2007 | -- | $111,600 +16.5% |
| 2006 | -- | $95,800 |
Find assessor info on the county website
Monthly payment
Est. payment
Payment breakdown
Explore the cost of this home by adjusting the details. Changes won't be saved.Climate risks
Neighborhood: West Newton
Nearby schools
Schools provided by the listing agent
- Middle: Decatur Middle School
Source: MIBOR as distributed by MLS GRID. This data may not be complete. We recommend contacting the local school district to confirm school assignments for this home.
Similar homes
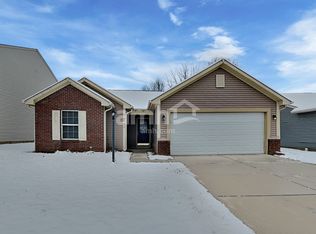
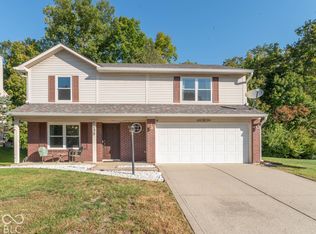
- $250,0004 bd3 ba1.9k sqft6038 Gimbel Cir, Indianapolis, IN 46221Active
 MLS ID #22129223, Martha J Smart, F.C. Tucker Company. MIBOR as distributed by MLS GRID
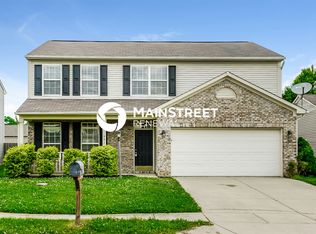
 - $255,0003 bd2 ba1.3k sqft6547 Emerald Ridge Ct, Indianapolis, IN 46221Active
 MLS ID #22126137, Tyce Carlson, eXp Realty LLC. MIBOR as distributed by MLS GRID
 - $249,9003 bd2 ba1.6k sqft6420 Glory Maple Ln, Indianapolis, IN 46221Active
 MLS ID #22103321, Robert Salmons, Entera Realty. MIBOR as distributed by MLS GRID
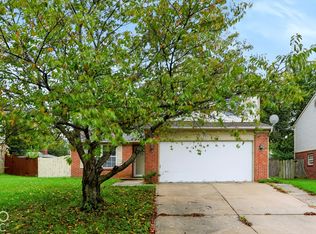
 - $259,0003 bd3 ba1.6k sqft4001 Maple Manor Dr, Indianapolis, IN 46237Active
 MLS ID #22131723, Arjun Dhital, Serving You Realty. MIBOR as distributed by MLS GRID
