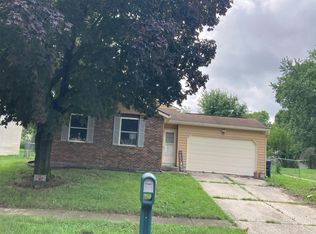
Discover a refined living experience at 6547 Emerald Ridge CT, INDIANAPOLIS, IN, USA. Built in 2016, this single-family residence offers 1361 square feet of thoughtfully designed space, embodying modern comfort and effortless style. This property is a testament to contemporary design, offering a seamless flow for daily living and entertaining. The three bedrooms provide comfortable retreats, each offering a private sanctuary for rest and rejuvenation. With two full bathrooms, convenience and privacy are assured for residents and guests alike. This single-story home, situated on a generous 6186 square foot lot, offers a harmonious blend of indoor and outdoor living. This exceptional property invites you to experience a lifestyle of ease and sophistication. All appliances are included. Peace of mind knowing the water heater is less than a year old and the roof and HVAC are only 10 years old with plenty of life left.
Active
$265,000
6547 Emerald Ridge Ct, Indianapolis, IN 46221
3beds
1,361sqft
Residential, Single Family Residence
Built in 2016
6,098 Square Feet Lot
$260,800 Zestimate®
$195/sqft
$25/mo HOA
What's special
All appliances are included
- 2 days
- 107
- 12
Zillow last checked:
Listing updated:
Listed by:
Tyce Carlson tycecarlson@aol.com,
eXp Realty LLC
Source: MIBOR as distributed by MLS GRID,MLS#: 22126137
Facts & features
Interior
Bedrooms & bathrooms
- Bedrooms: 3
- Bathrooms: 2
- Full bathrooms: 2
- Main level bathrooms: 2
- Main level bedrooms: 3
Primary bedroom
- Level: Main
- Area: 210 Square Feet
- Dimensions: 15x14
Bedroom 2
- Level: Main
- Area: 130 Square Feet
- Dimensions: 13x10
Bedroom 3
- Level: Main
- Area: 121 Square Feet
- Dimensions: 11x11
Great room
- Level: Main
- Area: 306 Square Feet
- Dimensions: 18x17
Kitchen
- Level: Main
- Area: 182 Square Feet
- Dimensions: 14x13
Laundry
- Level: Main
- Area: 48 Square Feet
- Dimensions: 8x6
Heating
- Electric, Forced Air
Cooling
- Central Air
Appliances
- Included: Dishwasher, Dryer, Electric Water Heater, Disposal, MicroHood, Electric Oven, Refrigerator, Washer, Water Softener Owned
Features
- Attic Access, Ceiling Fan(s), High Speed Internet, Eat-in Kitchen, Walk-In Closet(s)
- Has basement: No
- Attic: Access Only
Interior area
- Total structure area: 1,361
- Total interior livable area: 1,361 sqft
Property
Parking
- Total spaces: 2
- Parking features: Attached
- Attached garage spaces: 2
Features
- Levels: One
- Stories: 1
Lot
- Size: 6,098 Square Feet
Details
- Parcel number: 491311104049000200
- Horse amenities: None
Construction
Type & style
- Home type: SingleFamily
- Architectural style: Ranch,Traditional
- Property subtype: Residential, Single Family Residence
Materials
- Vinyl Siding
- Foundation: Slab
Condition
- New construction: No
- Year built: 2016
Utilities & green energy
- Water: Public
Community & HOA
Community
- Subdivision: Emerald Ridge
HOA
- Has HOA: Yes
- HOA fee: $300 annually
Location
- Region: Indianapolis
Financial & listing details
- Price per square foot: $195/sqft
- Tax assessed value: $239,200
- Annual tax amount: $2,506
- Date on market: 9/15/2026
- Cumulative days on market: 2 days
Estimated market value
$260,800
$248,000 - $274,000
$2,096/mo
Price history
| Date | Event | Price |
|---|---|---|
| 9/15/2026 | Listed for sale | $265,000+12.8%$195/sqft |
Source:  MIBOR as distributed by MLS GRID #22126137 Report a problem MIBOR as distributed by MLS GRID #22126137 Report a problem | ||
| 2/22/2023 | Sold | $235,000$173/sqft |
Source: MIBOR as distributed by MLS GRID #21893187 Report a problem | ||
| 1/30/2023 | Pending sale | $235,000$173/sqft |
Source: MIBOR as distributed by MLS GRID #21893187 Report a problem | ||
| 1/16/2023 | Price change | $235,000-8.9%$173/sqft |
Source: MIBOR as distributed by MLS GRID #21893187 Report a problem | ||
| 12/1/2022 | Price change | $258,000-7.5%$190/sqft |
Source: MIBOR as distributed by MLS GRID #21893187 Report a problem | ||
| 11/14/2022 | Listed for sale | $279,000$205/sqft |
Source: MIBOR as distributed by MLS GRID #21893187 Report a problem | ||
Public tax history
| Year | Property taxes | Tax assessment |
|---|---|---|
| 2025 | $2,423 +1.6% | $239,200 +10% |
| 2024 | $2,385 +10.9% | $217,500 +1.1% |
| 2023 | $2,150 +22.4% | $215,100 +11.9% |
| 2022 | $1,757 -2.3% | $192,300 +24.1% |
| 2021 | $1,798 +15.2% | $155,000 -2.8% |
| 2020 | $1,561 +2.1% | $159,500 +15.2% |
| 2019 | $1,528 +1.4% | $138,500 +1% |
| 2018 | $1,507 +15245% | $137,100 +2% |
| 2017 | $10 | $134,400 +44700% |
| 2016 | $10 | $300 |
| 2014 | $10 +146.7% | $300 |
| 2013 | $4 | $300 +50% |
| 2012 | $4 | $200 |
| 2011 | -- | $200 |
| 2010 | $4 | $200 |
| 2009 | $4 | $200 |
| 2007 | -- | $200 |
Find assessor info on the county website
Monthly payment
Est. payment
Payment breakdown
Explore the cost of this home by adjusting the details. Changes won't be saved.Climate risks
Neighborhood: Valley Mills
Nearby schools
Schools provided by the listing agent
- Middle: Decatur Middle School
Source: MIBOR as distributed by MLS GRID. This data may not be complete. We recommend contacting the local school district to confirm school assignments for this home.
- $224,2002 bd2 ba1.4k sqft6545 Emerald Ridge Ct, Indianapolis, IN 46221Off Market
- $236,800-- bd-- ba1.3k sqft6405 Emerald Springs Dr, Indianapolis, IN 46221Off Market
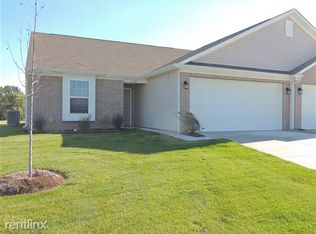
- $216,3002 bd2 ba1.3k sqft6539 Emerald Ridge Ct, Indianapolis, IN 46221Off Market
- $220,0002 bd2 ba1.3k sqft6407 Emerald Springs Dr, Indianapolis, IN 46221Sold
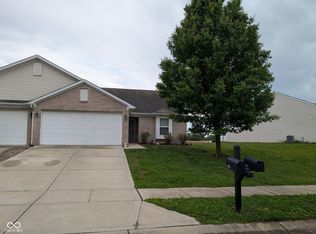
Similar homes
- $269,9003 bd2 ba1.3k sqft6336 Emerald Springs Dr, Indianapolis, IN 46221Active
 MLS ID #22124629, Ashlee Floyd, The Stewart Home Group. MIBOR as distributed by MLS GRID
 - $280,0003 bd2 ba1.3k sqft6118 Nolte St, Indianapolis, IN 46221Active
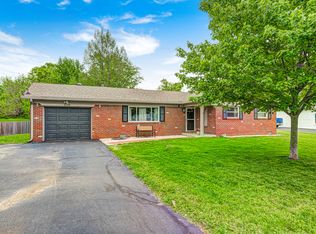 MLS ID #22098752, Sherry Minkis, Sherry Minkis. MIBOR as distributed by MLS GRID
 - $257,5003 bd2 ba1.6k sqft5928 Dollar Hide South Dr, Indianapolis, IN 46221Active
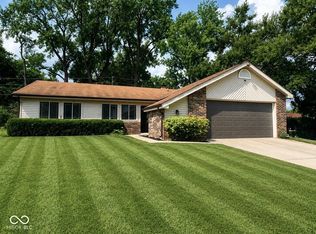 MLS ID #22119712, Woodrow Cuevas, RE/MAX Advanced Realty. MIBOR as distributed by MLS GRID
 - $--3 bd1 ba1.6k sqft6910 Chauncey Dr, Indianapolis, IN 46221Auction
 Auction.com 2
