Check out this charming home in the unique Heartland Crossing neighborhood, located in the desirable Plainfield school district! The open main level offers a spacious living room with a cozy fireplace, flowing right into the dining area and kitchen. Upstairs, you'll find a generous primary suite with a walk-in closet. Step out back to enjoy a fenced yard with a stamped patio, beautiful landscaping, and a decorative koi pond-a great spot to relax or entertain! A two-car garage and 2 community pools, playgrounds, pickleball courts, clubhouse, and other recreation courts round out everything there is to love about this home!
Active
$205,000
10832 Sweetsen Rd, Camby, IN 46113
3beds
1,368sqft
Residential, Single Family Residence
Built in 1998
4,356 Square Feet Lot
$-- Zestimate®
$150/sqft
$33/mo HOA
What's special
- 3 days
- 209
- 31
Zillow last checked:
Listing updated:
Listed by:
Garrett VaLeu garrettvaleu@providencepropertygrp.com,
Better Homes and Gardens Real Estate Gold Key,
Kathy VaLeu 314-914-7004,
Better Homes and Gardens Real Estate Gold Key
Source: MIBOR as distributed by MLS GRID,MLS#: 22134227
Facts & features
Interior
Bedrooms & bathrooms
- Bedrooms: 3
- Bathrooms: 3
- Full bathrooms: 2
- 1/2 bathrooms: 1
- Main level bathrooms: 1
Primary bedroom
- Level: Upper
- Area: 182 Square Feet
- Dimensions: 13x14
Bedroom 2
- Level: Upper
- Area: 143 Square Feet
- Dimensions: 11x13
Bedroom 3
- Level: Upper
- Area: 110 Square Feet
- Dimensions: 11x10
Dining room
- Level: Main
- Area: 81 Square Feet
- Dimensions: 9x9
Kitchen
- Level: Main
- Area: 88 Square Feet
- Dimensions: 8x11
Living room
- Level: Main
- Area: 238 Square Feet
- Dimensions: 14x17
Utility room
- Level: Upper
- Area: 55 Square Feet
- Dimensions: 5x11
Heating
- Natural Gas
Cooling
- Central Air
Appliances
- Included: Dishwasher, Microwave, Electric Oven, Refrigerator, Water Softener Owned
- Laundry: Upper Level
Features
- Ceiling Fan(s), Walk-In Closet(s)
- Has basement: No
- Number of fireplaces: 1
- Fireplace features: Family Room, Wood Burning
Interior area
- Total structure area: 1,368
- Total interior livable area: 1,368 sqft
Property
Parking
- Total spaces: 2
- Parking features: Attached
- Attached garage spaces: 2
- Details: Garage Parking Other(Garage Door Opener)
Features
- Levels: Two
- Stories: 2
- Patio & porch: Patio
- Fencing: Fenced,Full,Privacy
Lot
- Size: 4,356 Square Feet
- Features: Curbs, Sidewalks, Suburb
Details
- Parcel number: 321620480019000011
- Special conditions: Sales Disclosure On File
- Horse amenities: None
Construction
Type & style
- Home type: SingleFamily
- Architectural style: Traditional
- Property subtype: Residential, Single Family Residence
Materials
- Vinyl Siding
- Foundation: Slab
Condition
- Updated/Remodeled
- New construction: No
- Year built: 1998
Utilities & green energy
- Water: Public
- Utilities for property: Electricity Connected, Sewer Connected, Water Connected
Community & HOA
Community
- Security: Carbon Monoxide Detector(s), Fire Alarm, Smoke Detector(s)
- Subdivision: Colony At Heartland Crossing
HOA
- Has HOA: Yes
- Amenities included: Basketball Court, Clubhouse, Game Court Exterior, Jogging Path, Maintenance, Management, Park, Party Room, Picnic Area, Playground, Pond Year Round, Pool, Security, Snow Removal, Sport Court, Tennis Court(s), Trash
- Services included: Association Home Owners, Clubhouse, Entrance Common, Maintenance, ParkPlayground, Management, Resident Manager, Security, Snow Removal, Tennis Court(s), Trash
- HOA fee: $400 annually
Location
- Region: Camby
Financial & listing details
- Price per square foot: $150/sqft
- Tax assessed value: $184,900
- Annual tax amount: $1,156
- Date on market: 10/30/2026
- Cumulative days on market: 7 days
- Electric utility on property: Yes
Estimated market value
Not available
Estimated sales range
Not available
Not available
Price history
| Date | Event | Price |
|---|---|---|
| 10/30/2026 | Listed for sale | $205,000$150/sqft |
Source:  MIBOR as distributed by MLS GRID #22134227 Report a problem | ||
Public tax history
| Year | Property taxes | Tax assessment |
|---|---|---|
| 2025 | $1,101 +19.3% | $184,900 +6.3% |
| 2024 | $923 -2.2% | $173,900 +11% |
| 2023 | $944 +26.4% | $156,700 +4.5% |
| 2022 | $746 +10.8% | $150,000 +14.9% |
| 2021 | $674 +8.6% | $130,500 +7.1% |
| 2020 | $620 -4.9% | $121,900 +4.4% |
| 2019 | $652 +2.5% | $116,800 +12.1% |
| 2018 | $636 +4.5% | $104,200 +5.7% |
| 2017 | $609 +53.6% | $98,600 +2.3% |
| 2016 | $396 +2.5% | $96,400 +13.1% |
| 2014 | $387 -15.8% | $85,200 -6.3% |
| 2013 | $459 +5.4% | $90,900 +4.2% |
| 2011 | $436 +5.9% | $87,200 +2% |
| 2010 | $412 +0.8% | $85,500 |
| 2009 | $408 -7.3% | $85,500 +0.2% |
| 2007 | $441 -19.9% | $85,370 +4.5% |
| 2006 | $550 | $81,700 |
| 2005 | -- | $81,700 |
Find assessor info on the county website
Monthly payment
Est. payment
Payment breakdown
Explore the cost of this home by adjusting the details. Changes won't be saved.Climate risks
Neighborhood: 46113
Nearby schools
Schools provided by the listing agent
- Elementary: Brentwood Elementary School
- Middle: Plainfield Community Middle School
- High: Plainfield High School
Source: MIBOR as distributed by MLS GRID. This data may not be complete. We recommend contacting the local school district to confirm school assignments for this home.

Similar homes
- $259,9003 bd3 ba1.5k sqft6200 E Mariah Hill Ln, Camby, IN 46113Active
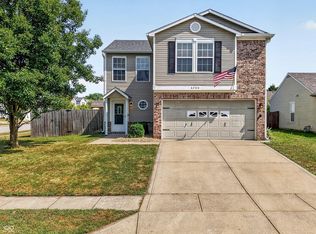 MLS ID #22116536, Eric J Johnson, F.C. Tucker Company. MIBOR as distributed by MLS GRID
- $225,0003 bd3 ba1.5k sqft2541 Black Antler Ct, Indianapolis, IN 46217Active
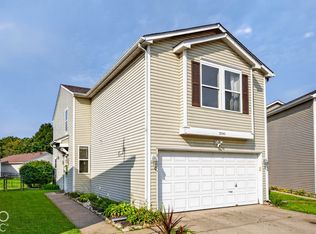 MLS ID #22132398, Heather Hemphill, Key Realty Indiana. MIBOR as distributed by MLS GRID
- $243,0003 bd3 ba1.7k sqft9142 Allegro Dr, Indianapolis, IN 46231Active
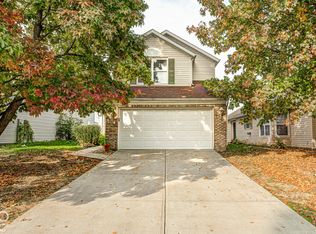 MLS ID #22122370, Patrick Keller, CrestPoint Real Estate. MIBOR as distributed by MLS GRID
- $214,9003 bd2 ba1k sqft156 E Carlisle St, Mooresville, IN 46158Active
 MLS ID #22114419, Matthew Fields, Daniels Real Estate. MIBOR as distributed by MLS GRID
