Welcome home to 218 Lake Point Ln S! Located in the desirable Center Grove school district, this charming 3-bedroom, 2-bath home offers a wonderful combination of comfort, convenience, and peaceful lake views. Step inside and discover an inviting home featuring a kitchen you'll love and comfortable spaces for everyday living. Out back, enjoy your own private retreat with a fenced backyard, private patio, and beautiful views of the lake. Whether you're sipping your morning coffee, entertaining guests, or simply unwinding after a long day, this outdoor space is sure to become a favorite. The welcoming neighborhood adds to the appeal, while the Greenwood location provides convenient access to shopping, dining, and everyday amenities. Don't miss your opportunity to make this lovely home your own!
Active
$234,900
218 Lake Point Ln S, Greenwood, IN 46142
3beds
1,228sqft
Residential, Single Family Residence
Built in 1991
6,098 Square Feet Lot
$-- Zestimate®
$191/sqft
$17/mo HOA
What's special
Peaceful lake viewsInviting homePrivate patio
- 1 day
- 687
- 99
Likely to sell faster than
Zillow last checked:
Listing updated:
Listed by:
Jake Stiles jake@cbstiles.com,
Coldwell Banker Stiles
Source: MIBOR as distributed by MLS GRID,MLS#: 22131294
Facts & features
Interior
Bedrooms & bathrooms
- Bedrooms: 3
- Bathrooms: 2
- Full bathrooms: 2
- Main level bathrooms: 2
- Main level bedrooms: 3
Primary bedroom
- Features: Other
- Level: Main
- Area: 270 Square Feet
- Dimensions: 18x15
Bedroom 2
- Level: Main
- Area: 90 Square Feet
- Dimensions: 10x9
Bedroom 3
- Level: Main
- Area: 130 Square Feet
- Dimensions: 13x10
Kitchen
- Level: Main
- Area: 182 Square Feet
- Dimensions: 14x13
Laundry
- Level: Main
- Area: 30 Square Feet
- Dimensions: 6x5
Living room
- Features: Luxury Vinyl Plank
- Level: Main
- Area: 350 Square Feet
- Dimensions: 25x14
Heating
- Natural Gas
Cooling
- Central Air
Appliances
- Included: Dishwasher, Disposal, Gas Water Heater, Microwave, Gas Oven, Refrigerator
- Laundry: Connections All
Features
- Double Vanity, Vaulted Ceiling(s), Entrance Foyer, Ceiling Fan(s), Eat-in Kitchen, Pantry, Walk-In Closet(s)
- Windows: Wood Work Stained
- Has basement: No
- Number of fireplaces: 1
- Fireplace features: Living Room, Wood Burning
Interior area
- Total structure area: 1,228
- Total interior livable area: 1,228 sqft
Property
Parking
- Total spaces: 2
- Parking features: Attached
- Attached garage spaces: 2
Features
- Levels: One
- Stories: 1
- Patio & porch: Covered, Patio
- Fencing: Fenced,Full
- Has view: Yes
- View description: Neighborhood, Pond
- Water view: Pond
- Waterfront features: Pond
Lot
- Size: 6,098 Square Feet
Details
- Parcel number: 410336024062000040
- Horse amenities: None
Construction
Type & style
- Home type: SingleFamily
- Architectural style: Traditional
- Property subtype: Residential, Single Family Residence
Materials
- Vinyl With Brick
- Foundation: Slab
Condition
- New construction: No
- Year built: 1991
Utilities & green energy
- Water: Public
- Utilities for property: Electricity Connected, Sewer Connected, Water Connected
Community & HOA
Community
- Subdivision: Stoneybrook Springs
HOA
- Has HOA: Yes
- Amenities included: Maintenance, Management
- Services included: Entrance Common, Maintenance, Management
- HOA fee: $200 annually
- HOA phone: 317-534-0200
Location
- Region: Greenwood
Financial & listing details
- Price per square foot: $191/sqft
- Tax assessed value: $198,800
- Annual tax amount: $1,850
- Date on market: 10/22/2026
- Cumulative days on market: 4 days
- Electric utility on property: Yes
Estimated market value
Not available
Estimated sales range
Not available
Not available
Price history
| Date | Event | Price |
|---|---|---|
| 10/22/2026 | Listed for sale | $234,900$191/sqft |
Source:  MIBOR as distributed by MLS GRID #22131294 Report a problem | ||
Public tax history
| Year | Property taxes | Tax assessment |
|---|---|---|
| 2025 | $1,848 +27.6% | $198,800 +6.5% |
| 2024 | $1,448 +8.5% | $186,600 +15% |
| 2023 | $1,334 +25.5% | $162,200 +8.6% |
| 2022 | $1,063 +13.1% | $149,300 +16% |
| 2021 | $941 +13.4% | $128,700 +6.6% |
| 2020 | $830 +0.3% | $120,700 +8% |
| 2019 | $827 +19.3% | $111,800 +0.7% |
| 2018 | $693 -18.1% | $111,000 +9.4% |
| 2017 | $846 -41.3% | $101,500 -9.3% |
| 2016 | $1,440 +43.7% | $111,900 +13.8% |
| 2014 | $1,002 +53.9% | $98,300 -1.6% |
| 2013 | $651 +12.1% | $99,900 +7.2% |
| 2012 | $581 -10% | $93,200 -6.6% |
| 2011 | $646 -2.1% | $99,800 +0.5% |
| 2010 | $660 +3.9% | $99,300 |
| 2009 | $635 -5.6% | $99,300 +0.8% |
| 2007 | $673 -36.1% | $98,500 -9.2% |
| 2006 | $1,053 | $108,500 +11.9% |
| 2005 | -- | $97,000 |
Find assessor info on the county website
Monthly payment
Est. payment
Payment breakdown
Explore the cost of this home by adjusting the details. Changes won't be saved.Climate risks
Neighborhood: 46142
Nearby schools
Schools provided by the listing agent
- Elementary: North Grove Elementary School
- Middle: Center Grove Middle School North
- High: Center Grove High School
Source: MIBOR as distributed by MLS GRID. This data may not be complete. We recommend contacting the local school district to confirm school assignments for this home.

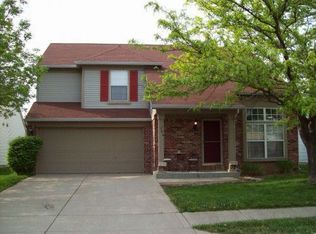
Similar homes
- $245,0003 bd2 ba1.2k sqft347 Lake Ridge Ln, Greenwood, IN 46142Active
 MLS ID #22104605, Angeline Edington, CENTURY 21 Scheetz. MIBOR as distributed by MLS GRID
- $244,9003 bd3 ba1.4k sqft1377 Westridge Ct, Greenwood, IN 46142Active
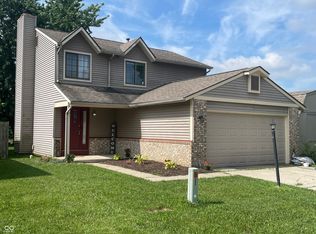 MLS ID #22112650, Michael Shultz, Highgarden Real Estate. MIBOR as distributed by MLS GRID
- $220,0002 bd2 ba1k sqft1191 Cutler Ln, Greenwood, IN 46143Active
 MLS ID #22132795, Shelby Farrar, Opendoor Brokerage LLC. MIBOR as distributed by MLS GRID
- $269,9003 bd2 ba1.2k sqft3846 Chancellor Dr, Greenwood, IN 46143Active
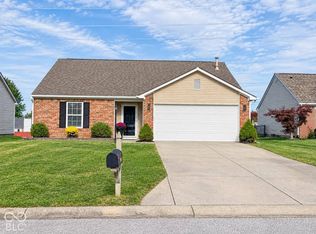 MLS ID #22132765, Dawn Arnold, My Agent. MIBOR as distributed by MLS GRID
