Welcome home! This inviting 3-bedroom, 1-bath home offers comfortable living spaces, thoughtful updates, and fantastic outdoor space. The updated kitchen provides a fresh, functional setting for everyday living, while the cozy family room creates a warm place to relax. An additional living room offers flexible space that can easily adapt to your needs-whether used as a home office, playroom, dining area, or second gathering space. Step outside to enjoy the great curb appeal, spacious patio, and large fenced backyard-perfect for entertaining, relaxing, or enjoying time outdoors. The detached 1-car garage provides added storage and parking, while the oversized driveway with an additional bump-out offers plenty of room for vehicles, guests, or recreational equipment. Sidewalks add to the neighborhood's walkability. Conveniently located near I-65, Greenwood Park Mall, restaurants, shopping, and everyday amenities, this home combines comfort, flexibility, and convenience. Don't miss the opportunity to make this charming home your own!
Active
Price cut: $4.9K (10/27)
$235,000
283 Bittersweet Dr, New Whiteland, IN 46184
3beds
1,082sqft
Residential, Single Family Residence
Built in 1972
8,276 Square Feet Lot
$-- Zestimate®
$217/sqft
$-- HOA
What's special
Spacious patioGreat curb appealCozy family roomUpdated kitchenLarge fenced backyard
- 46 days
- 364
- 66
Zillow last checked:
Listing updated:
Listed by:
Hellena Robinett hrobinett@highgarden.com,
Highgarden Real Estate
Source: MIBOR as distributed by MLS GRID,MLS#: 22128265
Facts & features
Interior
Bedrooms & bathrooms
- Bedrooms: 3
- Bathrooms: 1
- Full bathrooms: 1
- Main level bathrooms: 1
- Main level bedrooms: 3
Primary bedroom
- Level: Main
- Area: 130 Square Feet
- Dimensions: 13x10
Bedroom 2
- Level: Main
- Area: 96 Square Feet
- Dimensions: 12x8
Bedroom 3
- Level: Main
- Area: 80 Square Feet
- Dimensions: 10x8
Dining room
- Level: Main
- Area: 144 Square Feet
- Dimensions: 12x12
Family room
- Level: Main
- Area: 168 Square Feet
- Dimensions: 14x12
Kitchen
- Level: Main
- Area: 120 Square Feet
- Dimensions: 12x10
Laundry
- Level: Main
- Area: 28 Square Feet
- Dimensions: 7x4
Heating
- Forced Air, Natural Gas
Cooling
- Central Air
Appliances
- Included: Electric Cooktop, Dishwasher, Dryer, Disposal, Gas Water Heater, MicroHood, Microwave, Electric Oven, Refrigerator, Washer
- Laundry: Main Level
Features
- Attic Access, Eat-in Kitchen
- Has basement: No
- Attic: Access Only
Interior area
- Total structure area: 1,082
- Total interior livable area: 1,082 sqft
Property
Parking
- Total spaces: 1
- Parking features: Detached
- Garage spaces: 1
Features
- Levels: One
- Stories: 1
- Patio & porch: Patio
- Fencing: Fenced,Full
Lot
- Size: 8,276 Square Feet
Details
- Parcel number: 410516032078000027
- Horse amenities: None
Construction
Type & style
- Home type: SingleFamily
- Architectural style: Ranch
- Property subtype: Residential, Single Family Residence
Materials
- Aluminum Siding
- Foundation: Slab
Condition
- New construction: No
- Year built: 1972
Utilities & green energy
- Water: Public
Community & HOA
Community
- Subdivision: 10th Sub
HOA
- Has HOA: No
Location
- Region: New Whiteland
Financial & listing details
- Price per square foot: $217/sqft
- Tax assessed value: $151,800
- Annual tax amount: $1,204
- Date on market: 9/25/2026
- Cumulative days on market: 48 days
Estimated market value
Not available
Estimated sales range
Not available
Not available
Price history
| Date | Event | Price |
|---|---|---|
| 10/27/2026 | Price change | $235,000-2%$217/sqft |
Source:  MIBOR as distributed by MLS GRID #22128265 Report a problem | ||
| 10/19/2026 | Price change | $239,900-1.2%$222/sqft |
Source: MIBOR as distributed by MLS GRID #22128265 Report a problem | ||
| 10/8/2026 | Price change | $242,900-0.8%$224/sqft |
Source: MIBOR as distributed by MLS GRID #22128265 Report a problem | ||
| 9/29/2026 | Price change | $244,9000%$226/sqft |
Source: MIBOR as distributed by MLS GRID #22128265 Report a problem | ||
| 9/25/2026 | Listed for sale | $245,000+53.1%$226/sqft |
Source: MIBOR as distributed by MLS GRID #22128265 Report a problem | ||
| 11/30/2020 | Sold | $160,000$148/sqft |
Source: MIBOR as distributed by MLS GRID #21749437 Report a problem | ||
| 11/2/2020 | Pending sale | $160,000$148/sqft |
Source: Jeff Paxson Team #21749437 Report a problem | ||
| 10/29/2020 | Listed for sale | $160,000+14.4%$148/sqft |
Source: Jeff Paxson Team #21749437 Report a problem | ||
| 11/30/2018 | Listing removed | $139,900$129/sqft |
Source: United, REALTORS� #21601196 Report a problem | ||
| 10/18/2018 | Pending sale | $139,900$129/sqft |
Source: United, REALTORS� #21601196 Report a problem | ||
| 10/16/2018 | Listed for sale | $139,900+102.8%$129/sqft |
Source: United, REALTORS� #21601196 Report a problem | ||
| 8/2/2018 | Sold | $69,000-11%$64/sqft |
Source: MIBOR as distributed by MLS GRID #21582067 Report a problem | ||
| 7/19/2018 | Pending sale | $77,500$72/sqft |
Source: CENTURY 21 Scheetz #21582067 Report a problem | ||
| 7/18/2018 | Listed for sale | $77,500$72/sqft |
Source: CENTURY 21 Scheetz #21582067 Report a problem | ||
Public tax history
| Year | Property taxes | Tax assessment |
|---|---|---|
| 2025 | $1,254 +1.1% | $151,800 +6.8% |
| 2024 | $1,241 -6.6% | $142,100 +3.9% |
| 2023 | $1,329 +13.9% | $136,800 +2.7% |
| 2022 | $1,167 +64.7% | $133,200 +12.4% |
| 2021 | $709 +14.6% | $118,500 +33.4% |
| 2020 | $618 -12.3% | $88,800 +6.6% |
| 2019 | $705 -72.5% | $83,300 +2% |
| 2018 | $2,566 -19.6% | $81,700 -4.2% |
| 2017 | $3,194 | $85,300 +10.3% |
| 2016 | $3,194 +113.2% | $77,300 +6.9% |
| 2014 | $1,498 +1.1% | $72,300 -2.4% |
| 2013 | $1,482 +146.7% | $74,100 -0.4% |
| 2012 | $601 +2.6% | $74,400 +1.5% |
| 2011 | $585 -10.5% | $73,300 -5.1% |
| 2010 | $654 +7.1% | $77,200 |
| 2009 | $611 -0.4% | $77,200 +7.4% |
| 2007 | $613 -28.4% | $71,900 -3.9% |
| 2006 | $856 | $74,800 |
Find assessor info on the county website
Monthly payment
Est. payment
Payment breakdown
Explore the cost of this home by adjusting the details. Changes won't be saved.Climate risks
Neighborhood: 46184
Nearby schools
Schools provided by the listing agent
- High: Whiteland Community High School
Source: MIBOR as distributed by MLS GRID. This data may not be complete. We recommend contacting the local school district to confirm school assignments for this home.
- $243,8005 bd2 ba1.4k sqft1128 Ashland Ave, New Whiteland, IN 46184Off Market
- $195,3003 bd1 ba950 sqft281 Bittersweet Dr, New Whiteland, IN 46184Off Market
- $188,8003 bd1 ba950 sqft282 Winthrop Rd, New Whiteland, IN 46184Off Market
- $247,4003 bd1 ba1.6k sqft279 Bittersweet Dr, New Whiteland, IN 46184Off Market

Similar homes
- $245,0004 bd2 ba1.5k sqft46 Oakden Ct, New Whiteland, IN 46184Active
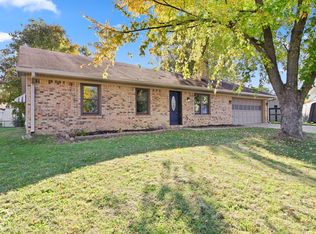 MLS ID #22134099, Gary Cooper, RE/MAX Advanced Realty. MIBOR as distributed by MLS GRID
- $210,0003 bd2 ba1.1k sqft228 Northlane Dr, New Whiteland, IN 46184Active
 MLS ID #22134606, Dean Keller, Keller Williams Indy Metro Partners. MIBOR as distributed by MLS GRID
- $228,0004 bd2 ba1.3k sqft1036 Eastlawn Dr, New Whiteland, IN 46184Active
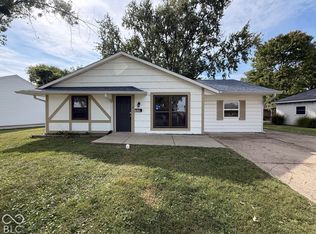 MLS ID #22129762, Shelby Farrar, Opendoor Brokerage LLC. MIBOR as distributed by MLS GRID
- $229,9003 bd1 ba1.3k sqft939 Sawmill Rd, New Whiteland, IN 46184Active
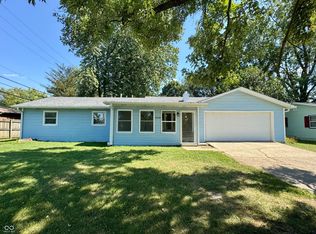 MLS ID #22124252, Marla Clemens, My Agent. MIBOR as distributed by MLS GRID
